
Restoration of historic community center earns preservation award
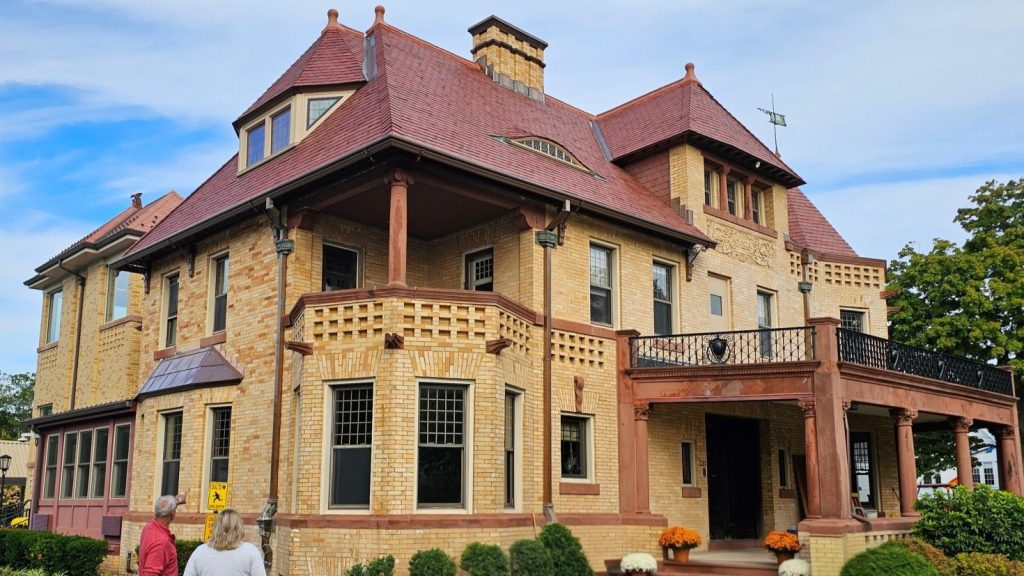
The restoration of Stratford’s Sterling Community Center has earned a 2026 Connecticut Preservation Award.
Preservation Connecticut selected the project for its preservation work and contribution to the community. The restoration renewed the 1886 Romanesque building’s historic fabric, improved safety and indoor comfort, and supported its continued use by Stratford residents.
Designed by architect Bruce Price, the building was originally built for the wealthy Sterling family. Today, it serves as a community resource center that hosts cultural events, public programs, youth and senior activities, and services for residents in need.
The restoration addressed both the building’s historic fabric and its modern performance requirements. Hoffmann Architects + Engineers served as the building-enclosure specialist. The work included repointing and rehabilitating brick and brownstone masonry, gently cleaning historic surfaces, and installing aluminum windows in masonry light wells.
Scope of restoration
Crews reconstructed parapet walls, rebuilt the main chimney from the roof ridge upward, and reconstructed the north chimney from the third floor upward.
The original slate roof, which was more than 100 years old, was replaced with new slate, copper flashings, and wood fascia. Workers restored ornamental terra-cotta ridge covers and finials. The low-slope roofs received a reinforced liquid-applied membrane.
Inside, the team replaced heating and ventilation systems, upgraded life-safety equipment, restored water-damaged structures and finishes, and improved accessibility.
The restoration supports Sterling’s continued role as a summer camp, preschool, food pantry, senior center, after-school program, and gathering place.
“With so many people depending on the center, this restoration project was crucial,” says Stratford Mayor David Chess. “It ensures the facility remains a vital, living part of the community.”
Preservation Connecticut recognized Sterling Community Center, Hoffmann Architects + Engineers, Visionary Interiors Architecture, and Turner Construction Company as the project team. Thomas A. Torrenti PC, Collective Design Associates, and Pereira Engineering also contributed to the project.
Sign up for our weekly newsletter
Architectural materials and methods delivered right to your inbox

- CSI News & Notes: CSI’s impact earns official recognition; celebrate leaders, mentors, and innovators; and more
- CSI News and Notes: CSI spring certification exams open; scholarships available; and more
- CSI News & Notes: CSI MSR heading to San Diego; spring certification exams open; and more
- To Be Specific: Why CDT Should Be Your First Move
- CSI News & Notes: CSI Fellows share member benefits; and a New Year’s Resolution to keep
Popular Articles
-
1
-
2
-
3
-
4
-
5
Read the Latest Issue