
$180M expansion to double capacity at Oregon airport
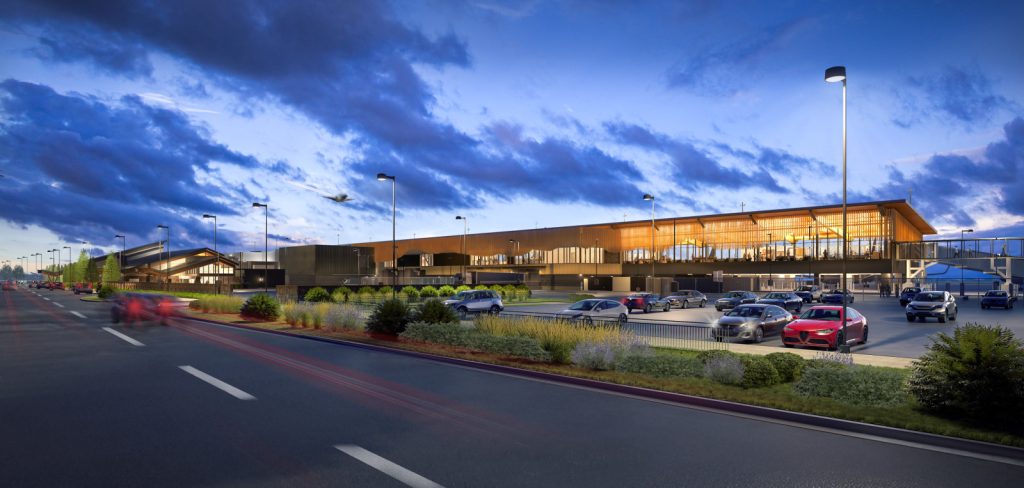
Construction is underway on an $180 million expansion of Redmond Municipal Airport (RDM) that will double the terminal’s capacity and position the facility for future growth.
The project will add more than 7,432 m2 (80,000 sf) to the airport’s existing terminal. The expansion includes a new second-level concourse with seven boarding bridges, larger hold rooms, additional passenger seating, and expanded concessions. Construction is scheduled for completion in early 2028.
Skanska USA is delivering the project while Hennebery Eddy Architects and RS&H designed it.
The design responds to Central Oregon’s growing passenger demand while highlighting the region’s natural landscape. A full curtainwall system provides panoramic views of the Cascade Mountains, volcanic formations, and the surrounding high desert.
Because extensive glazing can create heat gain and glare, the design team incorporated several shading strategies. Solar shade fins on the exterior create a mountain-inspired facade while reducing solar exposure. Perforated solar screens also protect gate agent workstations from direct sunlight. The daylighting strategy maximizes natural light while maintaining thermal comfort.
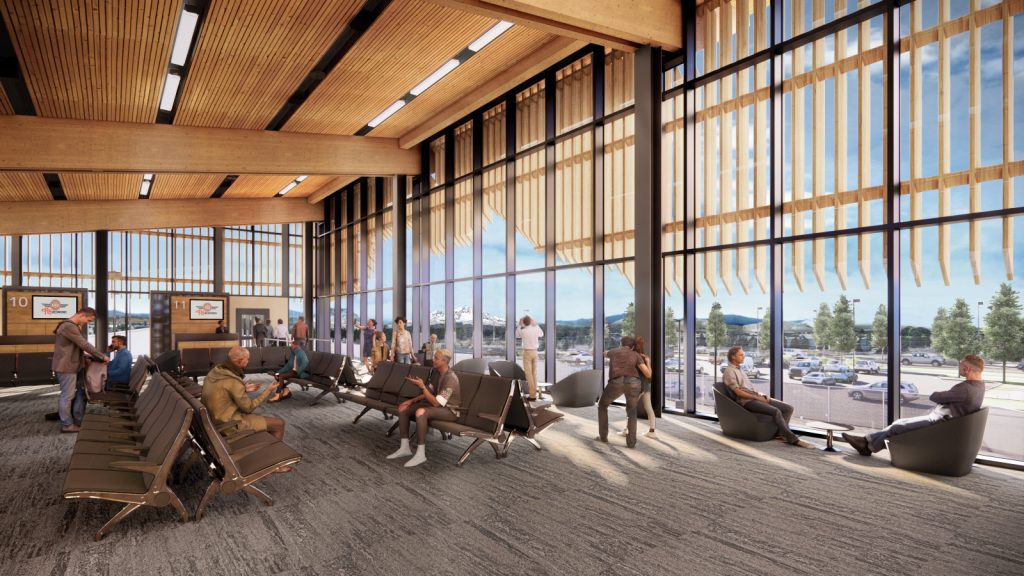
Inside the terminal, mass timber roof and ceiling structures add warmth to the passenger areas. Terrazzo flooring features a pattern inspired by the Deschutes River, with color variations that reflect its depth and flow.
Project designers also focused on long-term flexibility. Rather than simply expanding the existing building, the layout creates a framework for future growth. The new addition extends from one end of the terminal while preserving a straightforward circulation pattern. It also allows future expansion in the opposite direction with minimal disruption.
Sign up for our weekly newsletter
Architectural materials and methods delivered right to your inbox

- CSI News & Notes: CSI’s impact earns official recognition; celebrate leaders, mentors, and innovators; and more
- CSI News and Notes: CSI spring certification exams open; scholarships available; and more
- CSI News & Notes: CSI MSR heading to San Diego; spring certification exams open; and more
- To Be Specific: Why CDT Should Be Your First Move
- CSI News & Notes: CSI Fellows share member benefits; and a New Year’s Resolution to keep
Popular Articles
-
1
-
2
-
3
-
4
-
5
Read the Latest Issue