Nine-story headquarters maximizes prime Austin property
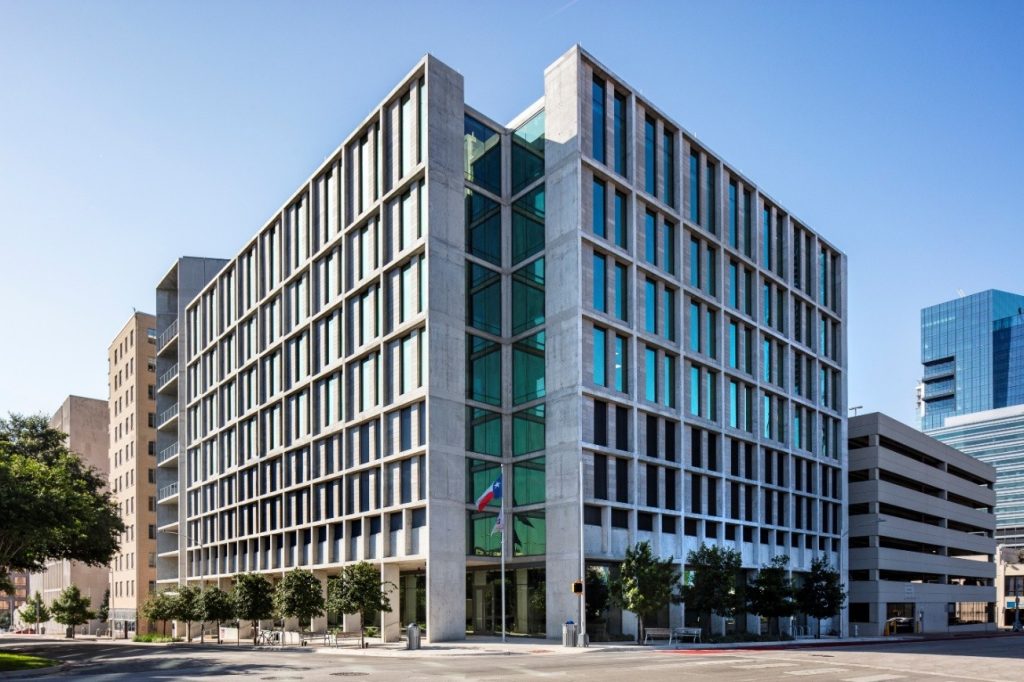
The Texas Bankers Association (TBA) has established a new nine-story mixed-use headquarters in Austin combining office space, conference facilities, and street-level retail. Designed and built by The Beck Group, the building serves as the association’s headquarters while providing leasable office space and venues for industry and civic events.
The project redevelops TBA’s long-held site amid rising land values and limited space near the Texas Capitol. The association and Beck began evaluating options for the property in 2018.
Founded in 1885, TBA represents 400 banks and trust companies operating more than 6,000 branches across Texas.
“The building honors the legacy of our members and stands for future generations of bankers,” said TBA president and CEO Chris Furlow.
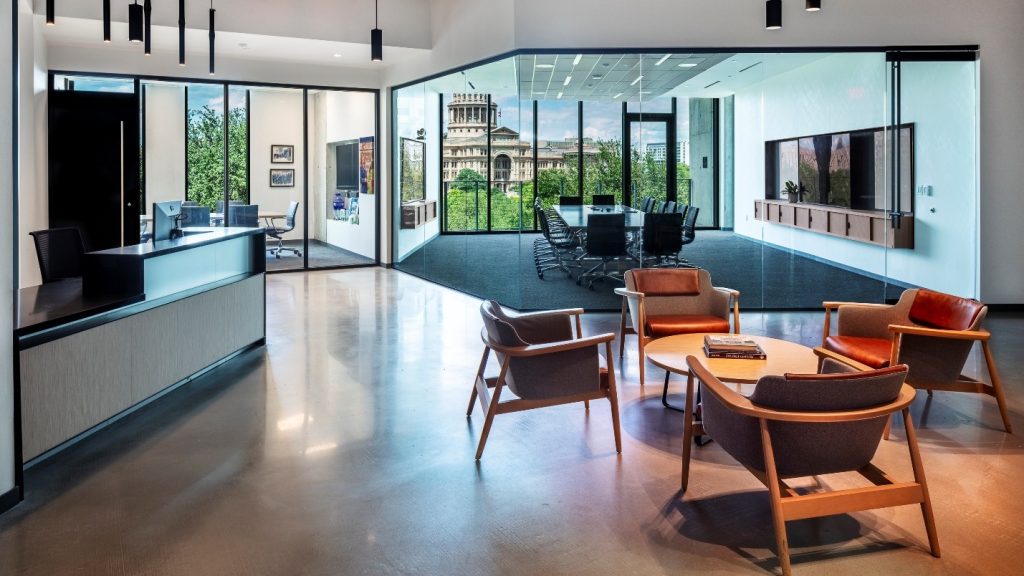
A ninth-floor conference center and rooftop event space offer views of the Texas State Capitol and downtown Austin. The facilities are designed to accommodate industry meetings, civic events, and nonprofit gatherings. At street level, retail space and landscaped frontage support pedestrian activity.
Design-build delivery model
The project used a design-build delivery model, bringing design, construction, cost management, and long-term planning together under one team. Beck also employed building information modeling (BIM) and virtual design and construction (VDC) workflows to coordinate structural and mechanical, electrical, and plumbing (MEP) systems.
The team used 3D point-cloud scans before concrete pours to verify sleeve locations against the BIM model. It also developed coordinated models of the structure, stairs, and MEP systems, producing concrete lift drawings and MEP shop drawings directly from the model. Additional scans of installed core-and-shell structure and MEP systems supported subsequent tenant-improvement modeling.
For the exposed concrete structure, Beck’s VDC team developed a level of development (LOD) 400 model to generate fabrication-ready lift drawings incorporating embeds, dowels, and miscellaneous metals. The team refined the drawings through coordination sessions with structural engineers, architects, trade contractors, and field leadership.
According to Beck, the process delivered a coordinated structure without design concessions or field rework. The approach also provided a digital basis for coordinating the building’s structural and building-services systems.
Sign up for our weekly newsletter
Architectural materials and methods delivered right to your inbox

- CSI News & Notes: CSI’s impact earns official recognition; celebrate leaders, mentors, and innovators; and more
- CSI News and Notes: CSI spring certification exams open; scholarships available; and more
- CSI News & Notes: CSI MSR heading to San Diego; spring certification exams open; and more
- To Be Specific: Why CDT Should Be Your First Move
- CSI News & Notes: CSI Fellows share member benefits; and a New Year’s Resolution to keep
Popular Articles
-
1
-
2
-
3
-
4
-
5
Read the Latest Issue