A guide to effective selection and implementation of glass wall systems
In hospitality design, the most captivating environments often feel effortless. Boundaries blur, daylight penetrates deep into interiors, and transitions between inside and outside become nearly invisible. These spaces are often described as seamless, but that seamless quality is seldom simple.
Operable glass wall systems are essential for creating this effect. They allow large openings, frame views, and meet the increasing demand for flexible indoor-outdoor spaces. At first glance, many of these systems seem similar, with large glass panes, minimal sightlines, and seamless transitions. However, their actual performance can vary greatly.
The ability of a system to truly “disappear” depends on more than its visual profile. It requires panels that can be fully cleared from the opening, thresholds that integrate without disrupting circulation, and a system that performs reliably as part of the building envelope when closed. These demands are amplified in hospitality environments, where glass wall systems are operated frequently and must support both experience and revenue.
For specifiers, the challenge is not only selecting a minimal system but also determining which options can deliver that simplicity in design and remain durable over time.
What it means for a system to disappear
Minimal sightlines and expansive openings often initiate design discussions, but they do not determine performance. The true test of a system is how well it performs under various conditions.
When open, a system meant to disappear should do so entirely. Panels should not remain within the main opening or block traffic flow. Furniture layout, service staff, and occupant movement all depend on clear, unobstructed spaces.
When closed, the same system must serve as a continuous transparent barrier. Proper alignment, sealing, and structural integrity become crucial, especially in climates with large temperature changes or exposure to wind and rain.
These dual roles create competing demands. Glass wall systems must be robust yet refined, capable of supporting large panel sizes while meeting precise project specifications. Thresholds must be flush for accessibility and code compliance, while effectively managing water. Hardware must support repeated use without losing performance.
As a result, the systems that appear minimal often require the most advanced engineering. The disappearance is visual, but the performance is highly tangible.
Lumen at Beacon Park: Architecture as extension of landscape
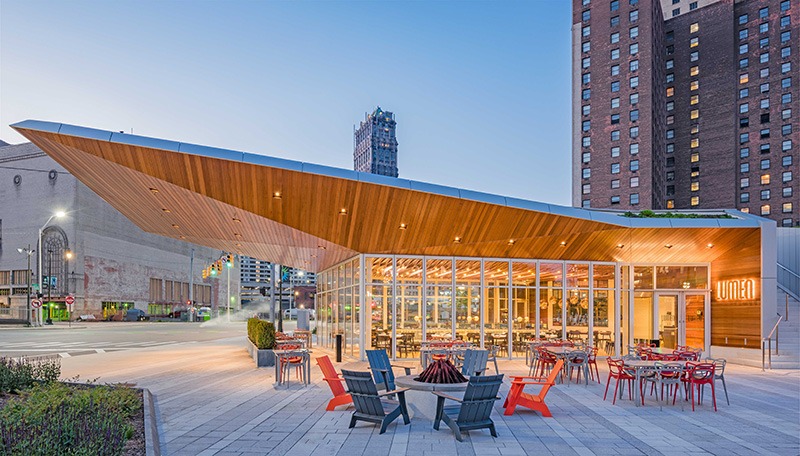
At Lumen in Detroit, the architectural goal was to design a structure that feels like part of Beacon Park rather than a barrier to it. Created by architect Ted Touloukian, the building’s sweeping canopy and open perimeter encourage movement, framing the park as an integral part of the dining experience.
Realizing this vision required more than just large openings. It required the ability to remove the enclosure completely.
The project features large operable glass wall systems, with openings reaching approximately 26.2 m (86 ft). These openings are not only wide but also have complex shapes. Tall panels must navigate corners, align across long spans, and stack and store in compact locations that do not interfere with circulation or views.
This set of requirements rules out many traditional system approaches. Folding systems, though effective for specific uses, need panel stacking at the edge of the opening. Multi-track sliding systems support large spans, but since panels stack within the opening plane, they restrict the full clearance of the space and result in less desirable thresholds.
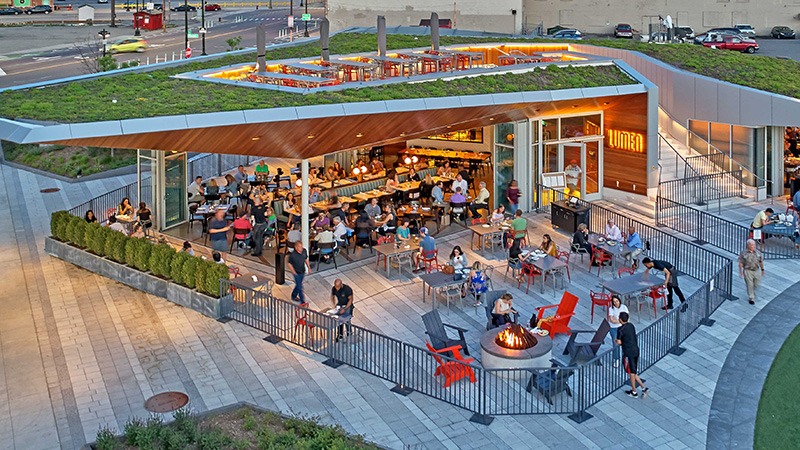
To meet the design intent, the system needed to allow panels to move independently along a single track and be stored completely outside of the primary opening. It also had to accommodate directional changes, enabling panels to turn corners and circumvent structural elements without breaking continuity.
This level of performance can be achieved with a single-track sliding system specifically designed for large-scale applications. In this project, that solution was delivered through a movable glass wall system, allowing the facade to open completely while maintaining a clean, unobstructed condition.
When open, the building dissolves into the park. The canopy appears to float, and the boundary between interior and exterior effectively disappears. When closed, the system performs as a complete enclosure, with interlocking panels and continuous seals that support environmental separation.
Equally important is the threshold design.
A water-rated, low-profile saddle sill creates a smooth transition that supports accessibility while maintaining the visual continuity of the floor plane. This often overlooked detail is crucial for achieving usability, compliance with the Americans with Disabilities Act (ADA), and the desired architectural effect.
The success of Lumen lies not only in its visual impact but also in how precisely the selected system aligns with architectural ambition. The result is a space that feels open, not because it appears minimal, but because it functions that way.
System selection matters: Sliding, folding, and application fit
The Lumen project highlights a key consideration for specifiers. Operable glass wall systems are often grouped, yet their capabilities differ in ways that directly affect design outcomes.
Sliding systems, particularly single-track configurations, are uniquely suited to applications requiring complete spatial transformation. Since panels can be stored outside the opening, these systems allow for full clearance without obstruction.
Folding systems offer a unique set of benefits. They allow quick opening over large spans and can be effective when some panel stacking is acceptable in the design. Often, they provide a practical way to balance openness with spatial limitations.
Multi-track sliding systems enable panels to move in parallel, facilitating large openings while maintaining a simpler track geometry. However, as panels remain within the opening plane, they inherently restrict the extent to which the opening can be cleared at any given moment.
Each system type has a specific purpose. The key task for specifiers is to understand how these differences affect real-world performance. In hospitality settings, where circulation, seating arrangements, and guest experience are closely connected to spatial layout, these distinctions become especially important.
Hilton North Scottsdale: Aligning systems with the program
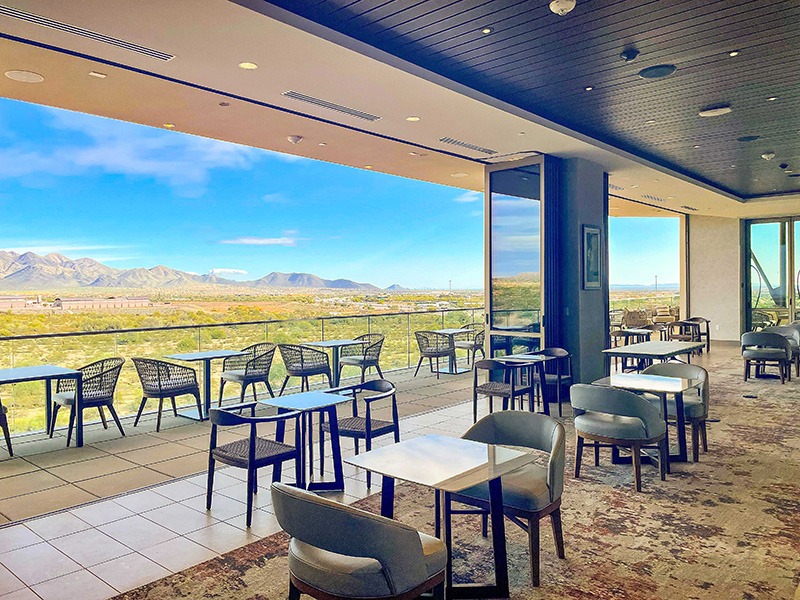
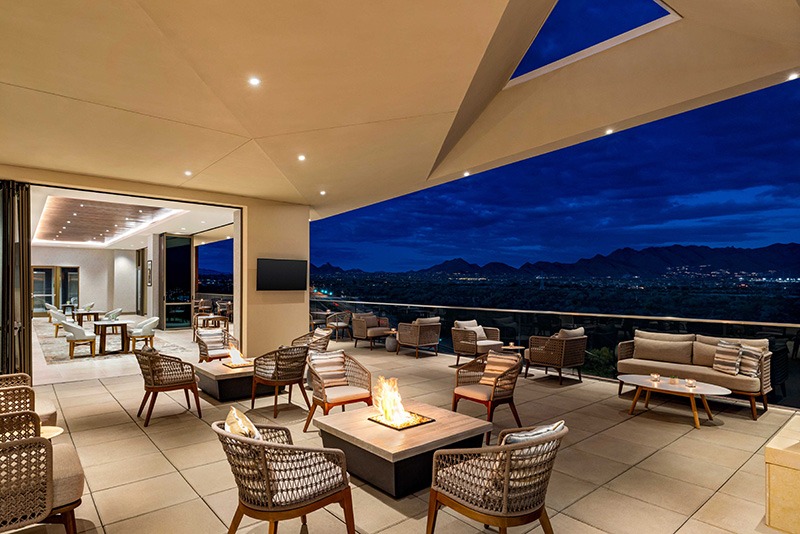
While Lumen demonstrates how a single system type can enable a bold architectural statement, Hilton North Scottsdale at Cavasson highlights a broader product specification strategy. Designed by BRP Architects, the project incorporates multiple operable glass wall systems throughout the property, each chosen to support a specific use case.
The architectural goal was to emphasize the surrounding desert landscape while creating a highly flexible and adaptable hospitality environment. Achieving this involved using a mix of system types rather than relying on a single solution.
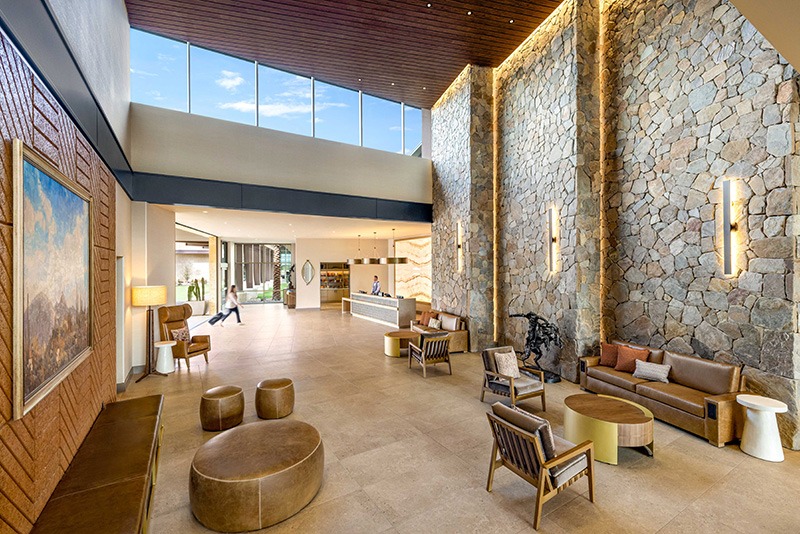
In the lobby, a large-scale, single-track sliding door creates a direct connection between the arrival area and the outdoor space. The focus is on clarity and movement, with panels that are easily moved out of the way and stored when not in use, ensuring a seamless transition.
Dining areas introduce a different set of requirements. Spaces must adapt throughout the day, shifting between open-air dining and more controlled interior environments. Systems that allow for partial or full operation provide the flexibility needed to support these ever-changing conditions.
At the bar, an operable window system creates a direct connection between the interior service area and the exterior seating. This condition prioritizes efficiency and interaction, demonstrating how smaller-scale operable systems can play a critical role in overall design.
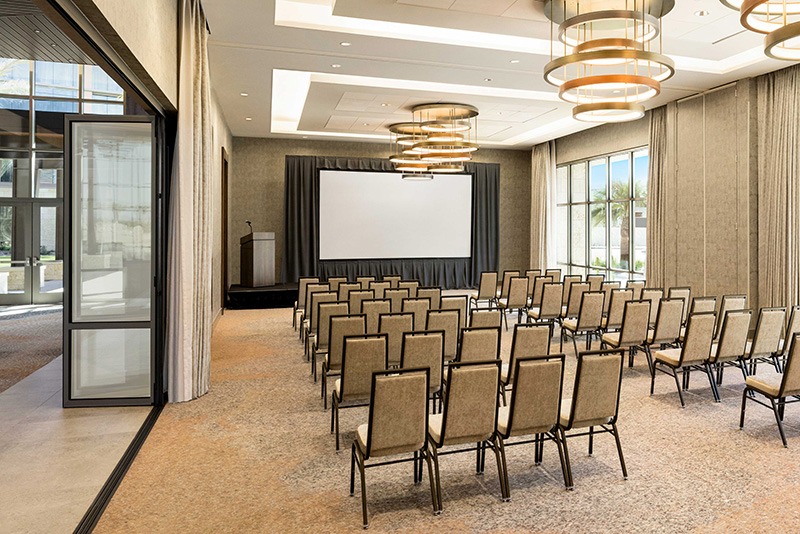
Event spaces further expand the range of applications. Large openings allow ballrooms to expand into adjacent outdoor areas, supporting varying occupancy levels and event types. At the same time, interior sound-rated folding glass wall systems provide acoustic separation when needed, enabling spaces to function independently without sacrificing daylight or visual openness.
On the rooftop, the focus shifts to performance under exposure. Glass wall systems must ensure reliability under higher wind loads while maintaining unobstructed views of the surrounding landscape for an authentic experience.
Together, these 11 system applications demonstrate that successful hospitality design often depends on selecting the right system for each condition. The seamless experience guests perceive is the result of multiple systems working in coordination, each addressing a specific architectural and operational requirement.
Performance, code, and the reality of daily use
While visual integration drives initial design decisions, long-term performance determines whether those decisions succeed.
In hospitality environments, operable systems are frequently used. Panels are opened and closed throughout the day, often by staff rather than specialized operators. This places significant demands on hardware, track systems, and overall system durability. Smooth operation is not simply a convenience; it is essential to ensure that spaces are used as intended.
Building envelope performance remains equally critical. When closed, operable systems must limit air infiltration and water penetration while supporting thermal comfort. As glazing areas increase, the impact of these factors becomes more pronounced, making proper third-party accredited testing and detailing essential.
Code compliance introduces additional complexity. Egress requirements may necessitate integrated swing doors within larger systems, along with compatible panic hardware, higher kickplates, and door closers. Accessibility considerations influence threshold design, requiring flush or low-profile transitions that support continuous circulation.
Security must also be addressed, particularly in ground-level applications. Systems should also provide forced entry resistance without compromising the architectural goal of minimizing sightlines.
These considerations reinforce a key point. Systems that are designed to disappear visually must still perform in highly visible ways over the life of the building.
Beyond aesthetics: Specifying for long-term success
The allure of transparent glass wall systems lies in their ability to enhance architectural design without attracting undue attention. In hospitality settings, this effect elevates both experience and functionality, establishing environments that are open, adaptable, and connected to their surroundings.
For specifiers, achieving this outcome requires a comprehensive assessment of system capabilities. The differences between sliding, folding, and other operable configurations are not merely technical distinctions. They directly impact how a space performs, how it is used, and how it evolves.
Projects such as Lumen and Hilton North Scottsdale show that successful results depend on aligning system choices with design goals at every stage. When this coordination is achieved, the outcome is not only a seamless visual experience but also a system selection that ensures the long-term performance of spaces.
In this context, the most effective operable glass wall systems do not simply disappear. Instead, they seamlessly integrate into the building’s functional operations.
Key takeaways
Operable glass wall systems are essential for creating flexible, seamless indoor-outdoor spaces in hospitality design. However, achieving this “effortless” effect requires specifiers to look past minimal sightlines and evaluate critical structural demands—such as frequency of operation, threshold transitions, and real-world envelope performance against wind and water penetration when closed—to ensure long-term durability and protect venue revenue.
Author

Liz Snyder is the director of product marketing at NanaWall, where she has been driving product rollouts and marketing strategies for 15 years.
Sign up for our weekly newsletter
Architectural materials and methods delivered right to your inbox

- CSI News & Notes: CSI’s impact earns official recognition; celebrate leaders, mentors, and innovators; and more
- CSI News and Notes: CSI spring certification exams open; scholarships available; and more
- CSI News & Notes: CSI MSR heading to San Diego; spring certification exams open; and more
- To Be Specific: Why CDT Should Be Your First Move
- CSI News & Notes: CSI Fellows share member benefits; and a New Year’s Resolution to keep
Products
Read the Latest Issue