Transforming vacant retail spaces into experience-driven destinations
As traditional retail continues to evolve, vacant department stores and other large-format spaces present an opportunity for owners and operators to offer a different vision for how customers spend their time.
Increasingly, that vision is centered on experience. Fitness and wellness, sports, dining, entertainment, and venues for social gathering are becoming anchors. They bring people together and give them more reasons to connect and return to these places.
For architects, the opportunity lies in helping clients bring these ideas to life, translating ambitious concepts into compelling destinations. All this while navigating the realities of buildings originally designed for an entirely different purpose. Club Studio at Santa Monica Place and Dink & Dine Pickle Park in Mesa, Ariz., offer two distinct examples of this evolution.
Club Studio Santa Monica Place
When the former Bloomingdale’s at Santa Monica Place became available, Fitness International LLC saw a rare opportunity: a large-format space in the heart of Santa Monica, Calif., that could support its vision for a flagship Club Studio.
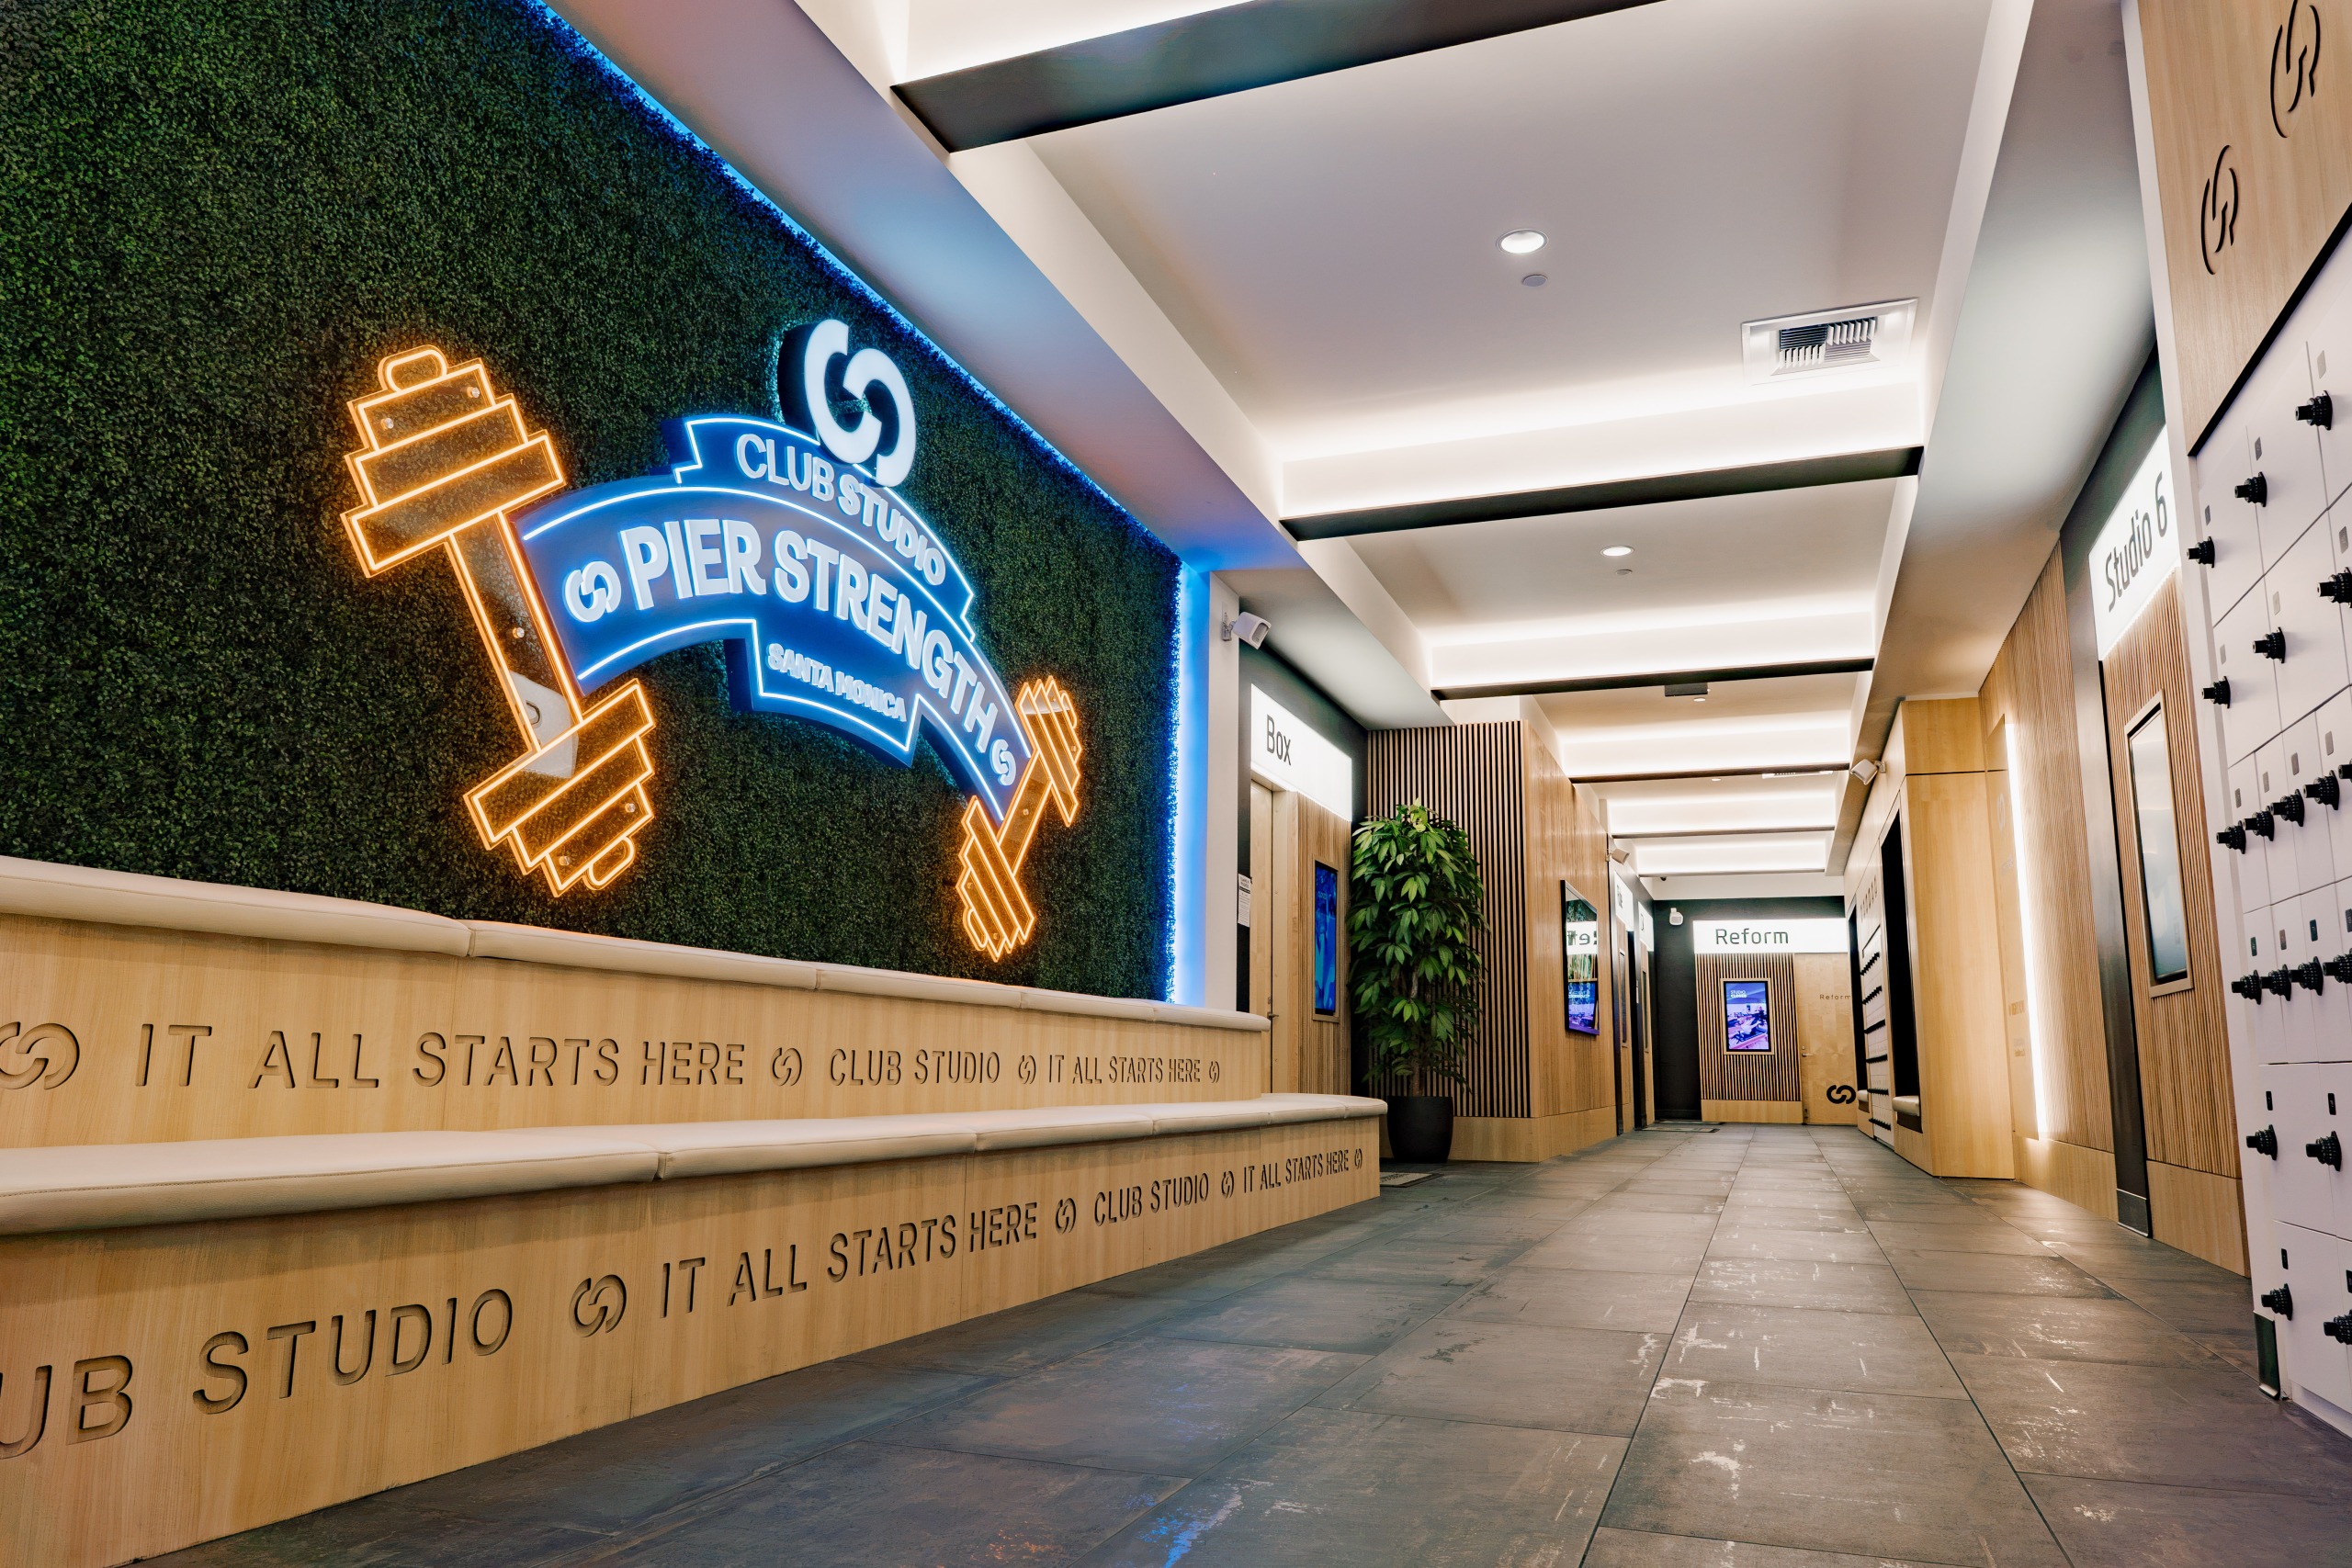
Working with the client, architecture firm AO helped bring that vision to life by transforming 4,459 m2 (48,000 sf) of the former department store into a holistic fitness and wellness destination that expands the traditional health club experience.
Club Studio was conceived to give members more reasons to stay and engage beyond a single workout. A main fitness floor is complemented by boutique studios, yoga rooms, cryotherapy, red light therapy, and other recovery amenities, creating opportunities to move seamlessly between training, wellness, and recovery in a single visit. The layout also balances spaces for connection with areas that offer greater privacy.
Adapting a former retail environment to support that vision presented its own challenges. Existing walls, floor systems, and overhead infrastructure had to be evaluated and adapted as construction progressed to accommodate uses significantly different from those for which the building was originally designed. Circulation and safety zones also needed to respond to the operational and code requirements of a health club.
The scale of the former Bloomingdale’s ultimately became one of the project’s greatest assets, giving Fitness International the room to create a more comprehensive flagship experience in dense coastal Santa Monica, where large-format spaces are increasingly difficult to find.
Dink & Dine Pickle Park
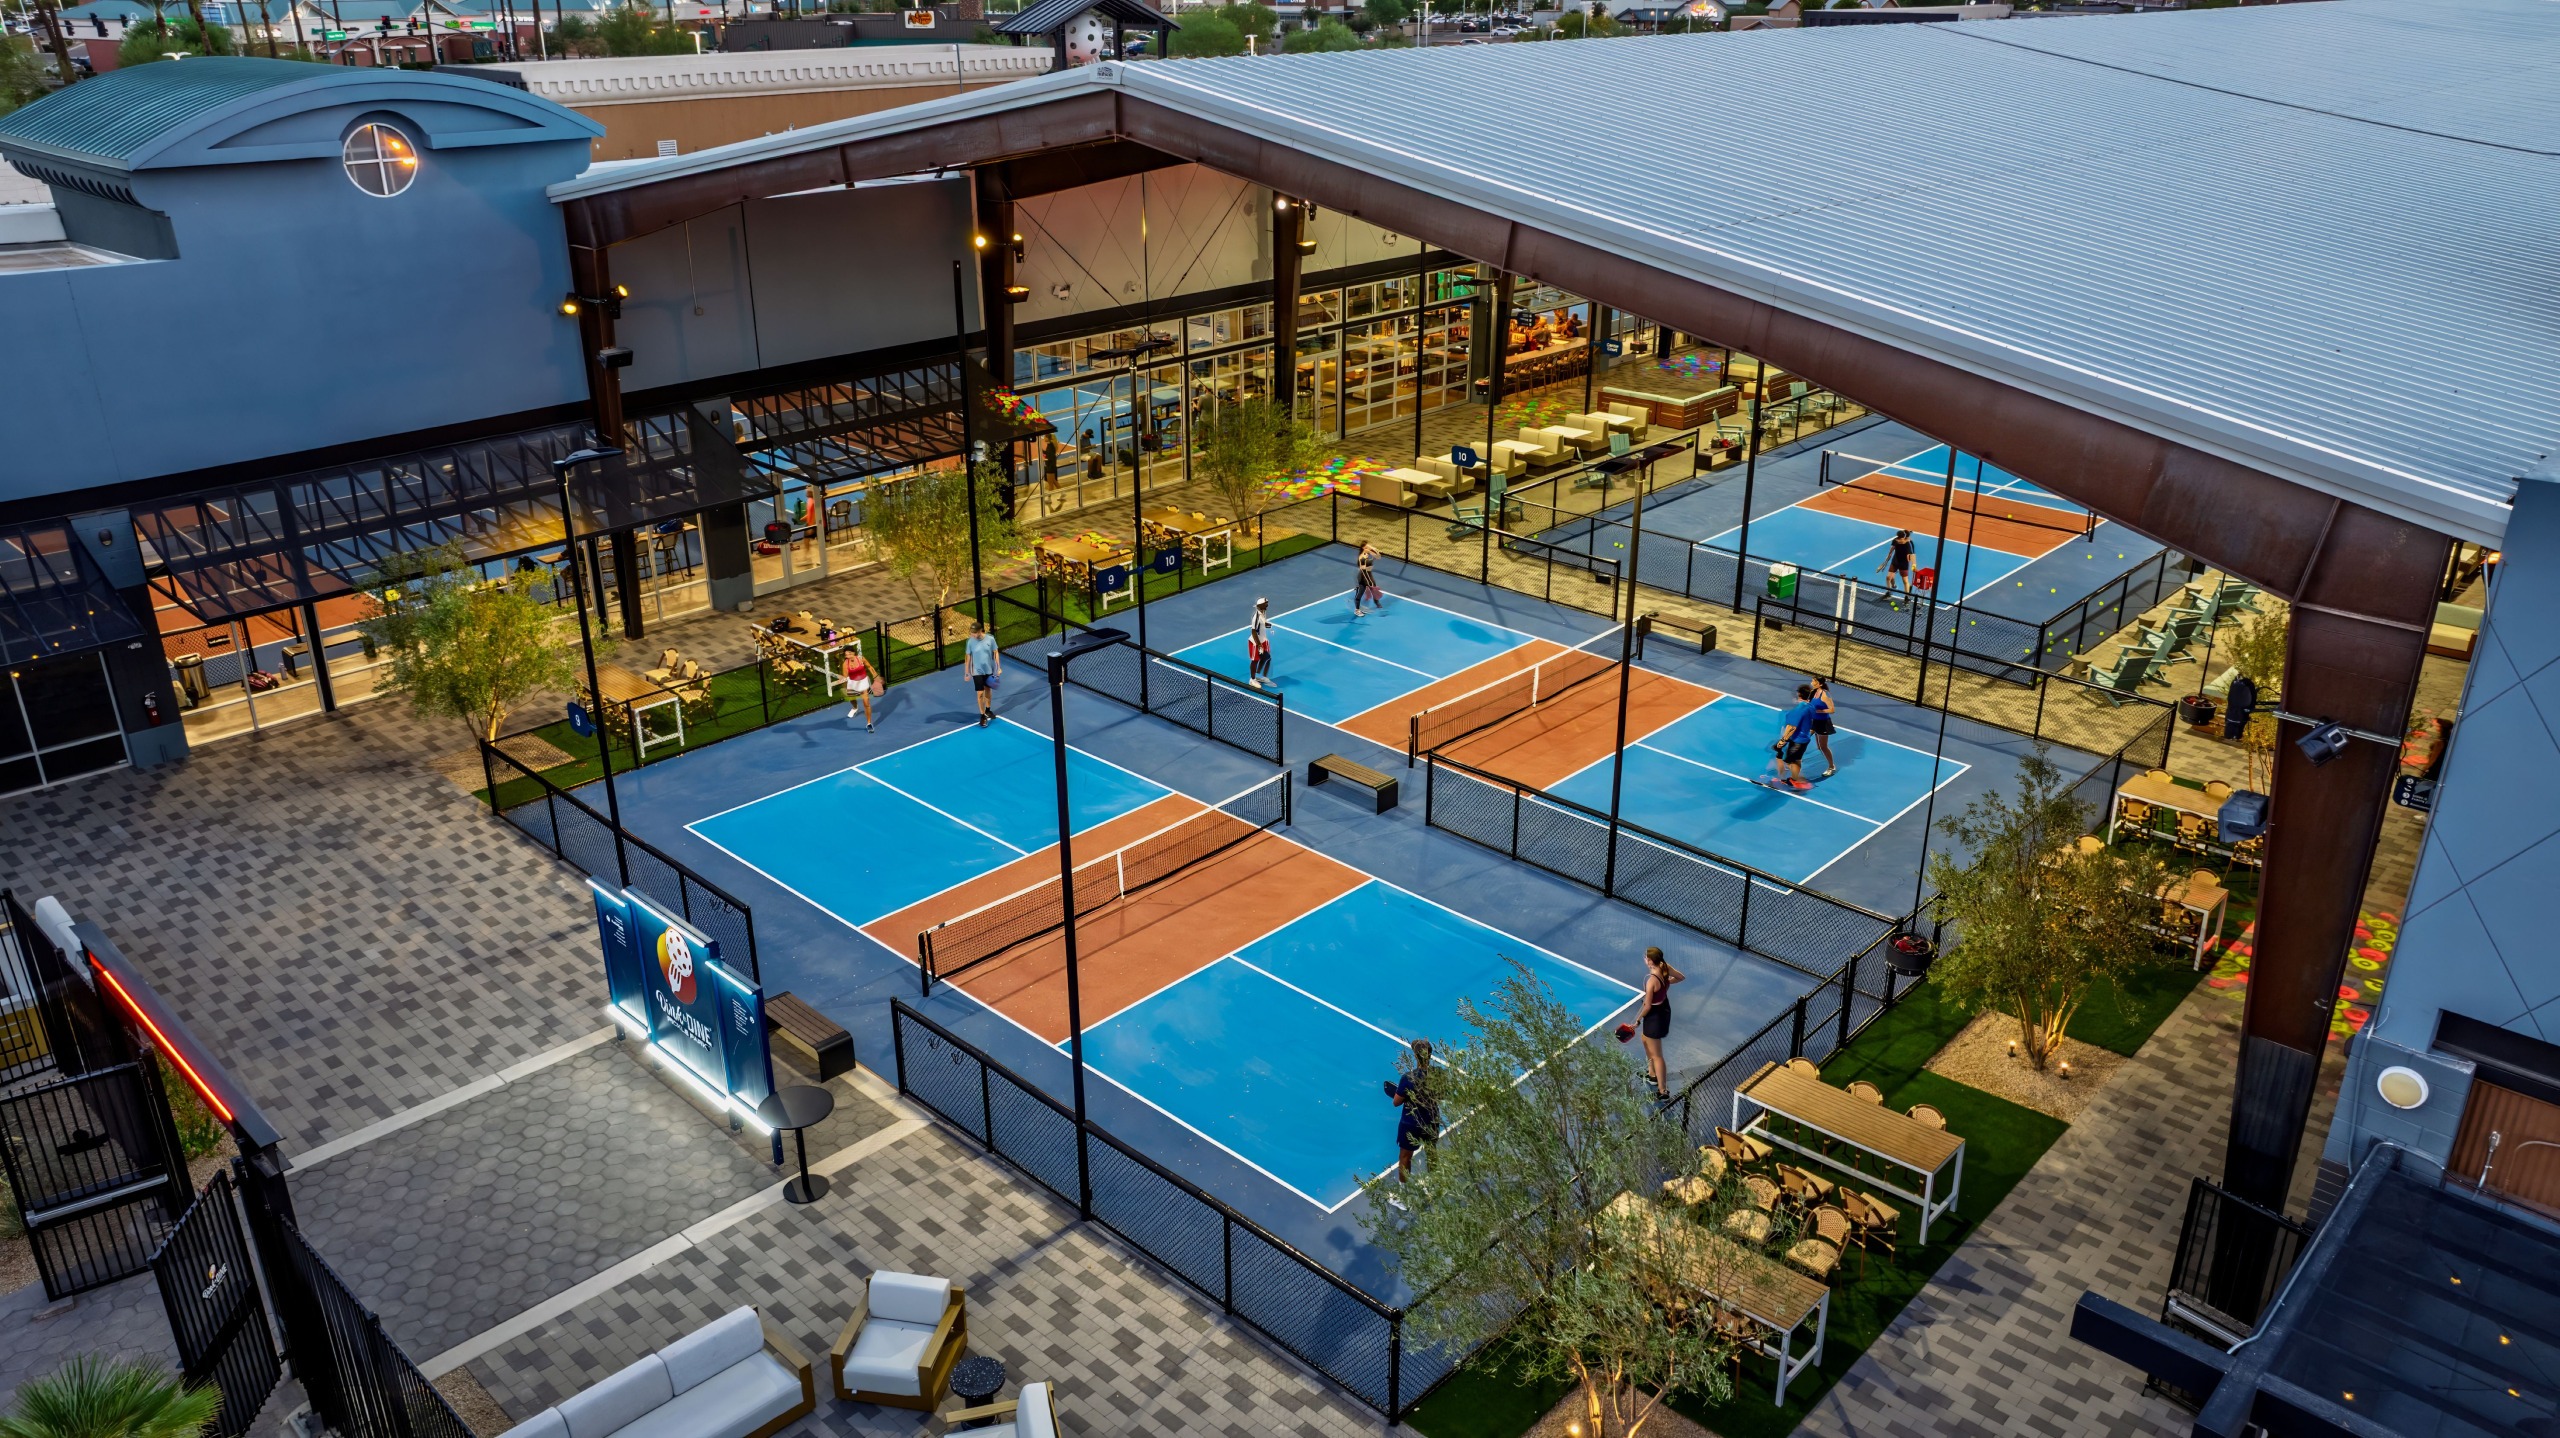
In Mesa, Dink & Dine envisioned another kind of experience-driven destination, built around the rapidly growing popularity of pickleball and the social culture surrounding the sport.
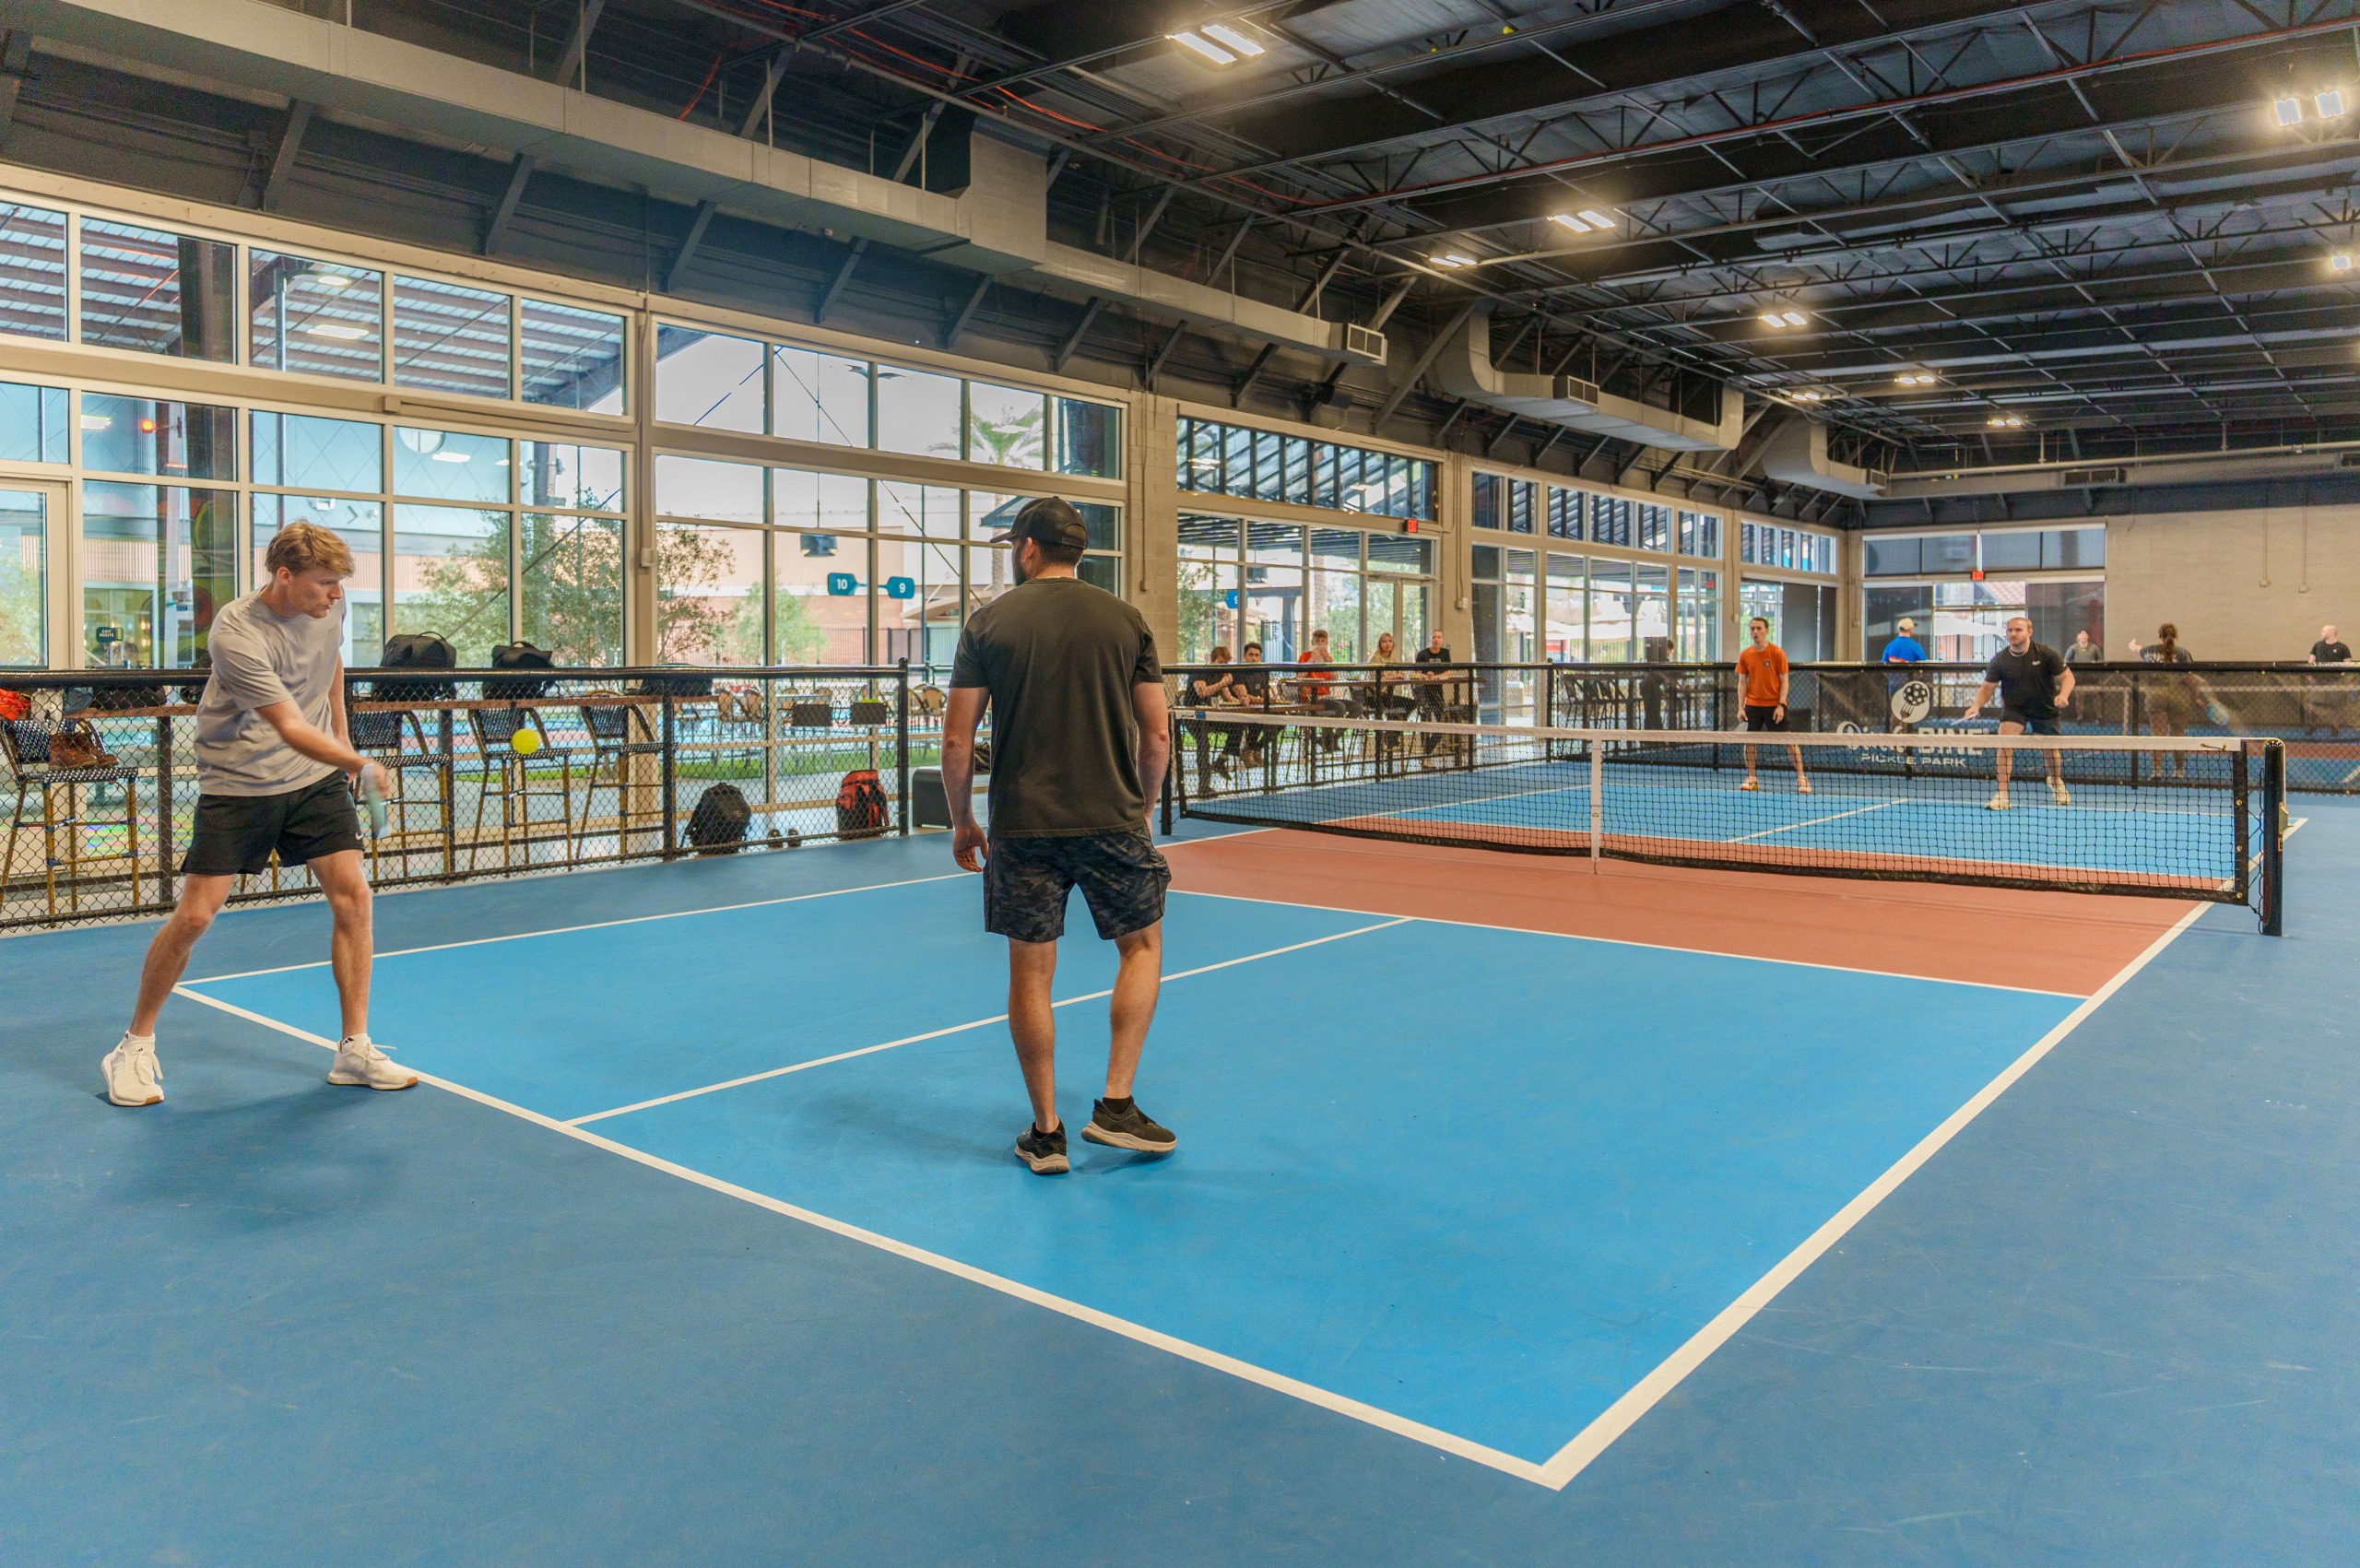
Dink & Dine Pickle Park brings two existing structures together under one roof to create a 6,689 m2 (72,000 sf) “sportstainment” destination with 13 pickleball courts, dining, social lounges, flexible event space, and a dog park.
AO worked with Dink & Dine to help translate its vision into a cohesive environment in which recreation, hospitality, and social gathering reinforce one another.
A branded entry tower establishes a distinctive arrival area, while strategically positioned indoor and outdoor courts create connections to dining, gathering, and amenity spaces. Full-service restaurants elevate the food and beverage experience, while grab-and-go options accommodate more casual visits.
Flexible spaces further expand the ways the destination can be used, allowing Dink & Dine to host everyday play, corporate gatherings, private events, and concerts.
A new role for underutilized retail
These two concepts demonstrate the potential of existing retail spaces when clients look beyond their original purpose.
These projects go beyond finding new tenants for old spaces. They recognize the qualities these properties already possess—location, visibility, and infrastructure—and use them as a platform for an entirely different experience.
For architects, the role begins with understanding the vision and then elevating it through design: organizing complex programs, navigating the constraints of existing buildings, and creating environments in which the individual components come together as a cohesive destination.
Bruce Greenfield and Tom Bergerson are partners at AO.
Sign up for our weekly newsletter
Architectural materials and methods delivered right to your inbox

- CSI News & Notes: CSI’s impact earns official recognition; celebrate leaders, mentors, and innovators; and more
- CSI News and Notes: CSI spring certification exams open; scholarships available; and more
- CSI News & Notes: CSI MSR heading to San Diego; spring certification exams open; and more
- To Be Specific: Why CDT Should Be Your First Move
- CSI News & Notes: CSI Fellows share member benefits; and a New Year’s Resolution to keep
Popular Articles
-
1
-
2
-
3
-
4
-
5
Read the Latest Issue