
Leveraging modular panels for design and energy performance goals
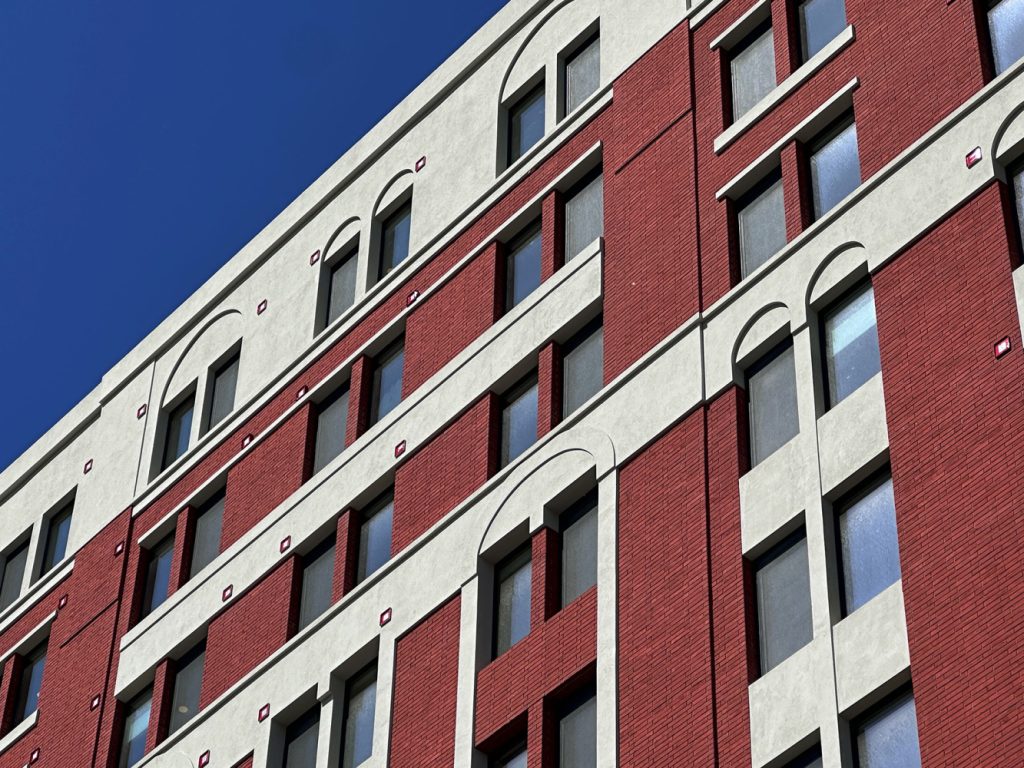
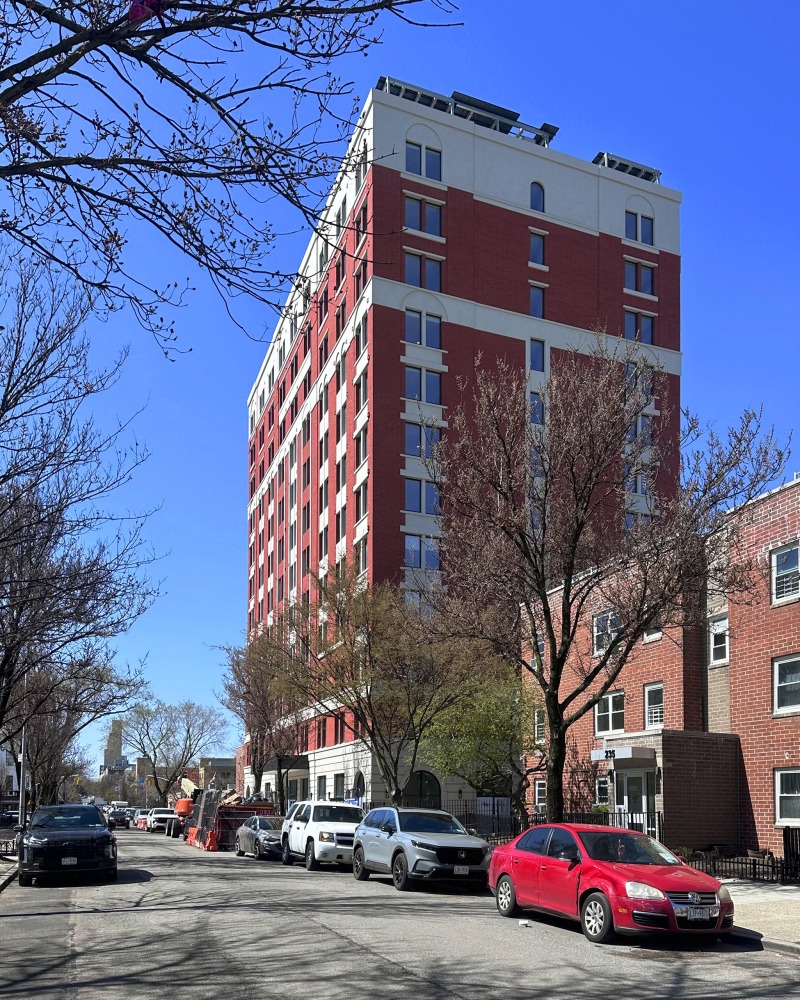
Linden Grove is a 13-story affordable housing project in the Bushwick neighborhood of Brooklyn, N.Y. Like most affordable housing projects, Linden Grove required innovative thinking to achieve more with less. Despite a limited budget, Gilbane Development Company, in a joint venture with Blue Sea Development Company, expected the finished product to be highly sustainable, energy-efficient, and modern in aesthetic while respecting Brooklyn’s architectural styles. The 153-unit, 8,640 m2 (93,000 sf) affordable senior housing apartment building combines the latest in technology, programming, and amenities within a traditional exterior that honors the neighborhood’s architectural heritage.
This project is part of the New York City Department of Housing Preservation & Development (HPD)’s Seniors First. The three-pronged strategy includes “aging in place,” an initiative to make more homes accessible to seniors and people with disabilities, developing new senior housing for the New York City Housing Authority (NYCHA) and on other lands, and preserving more of the senior housing originally developed through federal housing plans.
A non-traditional solution for a traditional-looking building
The original design plan called for a traditional build that would match Brooklyn’s traditional aesthetic. But the property owner was curious about a modular panel solution. After exploring the possibilities and weighing the pros and cons of this non-traditional option, they chose a modular panel solution to minimize weather-related delays, reduce disruption to neighbors, and allow the building to be dried in more quickly than traditional construction. Once the panels arrived, the next challenge was creating a durable, energy-efficient, and authentic-looking facade.
A higher standard of energy efficiency
The property owner not only wanted the building to be energy-efficient but also to meet Passive House Institute United States (PHIUS) standards. This performance-based building certification focuses on dramatically reducing energy use for space heating and cooling.
Chris Benedict Architecture, the firm working on the project, has applied these standards to projects since 2006. Chris Benedict, the owner of the firm and lead architect on the project, had a plan to achieve these standards and specified a high-performance, energy-efficient EIFS continuous insulation (c.i.) wall system that includes an air and water-resistive barrier, Expanded Polystyrene (EPS) insulation, and drainage. The exterior wall system can achieve a variety of aesthetic appearances using textured finishes. This system was flexible enough to accommodate irregularities, such as modular panels that were not always plumb and square or substrate inconsistencies common in modular construction.
“Because of the c.i. that is used, we can achieve a tight thermal envelope; it is like wrapping a blanket around the building. Insulating the outside of a building is the best way. You will never have condensation inside the walls, it is not interrupted by plumbing and fasteners, and the interior walls are always room temperature,” commented Chris Benedict.
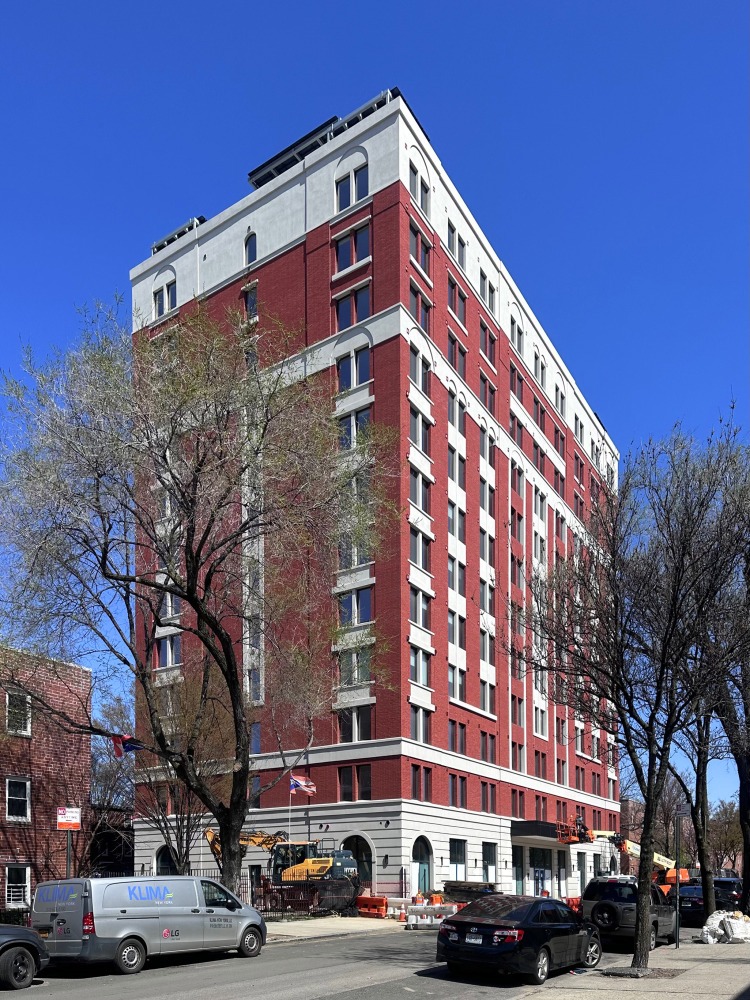
The wall system provided the building with a 101.6 mm (4 in.) uninterrupted blanket of insulation around the entire building. Equally important, this consistent substrate allowed the architect to use custom-made lightweight resin-cast bricks to achieve the traditional Brooklyn aesthetic the owner sought.
Resin-cast brick option
In keeping with the project’s environmental goals, the resin-cast brick option was selected for the exterior finish. Unlike traditional brick, this solution is lightweight, flexible, easy to install, and sustainable, and is manufactured with lower energy requirements and reduced shipping costs—without sacrificing aesthetic to achieve these energy-efficiency goals. It is made using a resin-molded process to create thin brick slips and is available in a wide selection of standard brick colors, as well as project-specific colors, patterns, and textures.
The building’s architectural design was extremely detailed. Even with a product as versatile as resin-cast bricks, some planning was necessary. Rich Sangiorgi, owner of Elite Wall Systems, brought his nearly four decades of construction experience to bear in creating a plan, complete with shop drawings, within two weeks. Sangiorgi addressed a challenge with difficult returns and devised a plan to prefabricate approximately 80 percent of the modular panels in the shop. Both the architect and developer approved the creative solutions, and the applicators began work.
The team obtained field measurements for each panel, then returned to the shop to apply the resin-cast bricks. Applying it to the panels with them lying flat meant the applicators were not fighting gravity and would limit the battles with the New York winter. Finally, they numbered each panel to ensure precise placement on the jobsite.
Enhanced building performance
In addition to PHUIS, the project was also designed to meet the U.S. Green Building Council’s (USGBC) LEED Platinum standard, the National Association of Home Builders’ (NAHB) National Green Building Standard (NGBS) Emerald-level Green certification, the US Department of Energy’s (DOE) Zero Energy Ready Home program, the U.S. Environmental Protection Agency’s (EPA) ENERGY STAR standard, the Center for Active Design’s (CfAD) Active Design Verified, and Fitwel.
This is the first project to achieve Emerald-level NGBS Green certification while earning both the NGBS Green +WELLNESS and +UNIVERSAL DESIGN badges. Its enhanced building performance was achieved by employing several energy-efficient elements, including a high-efficiency 90-98 percent variable refrigerant flow (VRF) heating and cooling system, an airtight drywall construction methodology, and PHUIS-certified windows.
Author

Daniel Canova Sr. has worked in the construction industry for 40 years. Dan’s experience and employment have been focused on the exterior building envelope. Dan is a construction design manager and international design manager for Sto Corp. He is directly responsible for providing sales and technical support in all major cities and city centers in the United States. That responsibility includes providing sales and technical support to product applicators, general contractors, owners, architects, engineers, consultants, manufacturers, construction officials, inspectors, and distributor sales personnel. He has presented AIA CEU seminars and other educational seminars over the past 24 years while employed with Sto Corp. Dan spent the prior 15 years of his career in roofing and exterior siding manufacturing and distribution, focused on sales and technical services.
Key Takeaways
Affordable housing projects can achieve advanced sustainability, strict energy efficiency, and historically respectful aesthetics on a limited budget by leveraging modular panel systems. Utilizing a non-traditional modular build minimizes weather delays and site disruptions, while a high-performance continuous insulation (c.i.) exterior insulation and finish system (EIFS) ensures a tight thermal envelope that eliminates thermal bridging. By pairing this system with lightweight, sustainable resin-cast bricks applied flat in a controlled shop environment, project teams can deliver an authentic, traditional aesthetic while meeting rigorous green building certifications.
Sign up for our weekly newsletter
Architectural materials and methods delivered right to your inbox

- CSI News & Notes: CSI’s impact earns official recognition; celebrate leaders, mentors, and innovators; and more
- CSI News and Notes: CSI spring certification exams open; scholarships available; and more
- CSI News & Notes: CSI MSR heading to San Diego; spring certification exams open; and more
- To Be Specific: Why CDT Should Be Your First Move
- CSI News & Notes: CSI Fellows share member benefits; and a New Year’s Resolution to keep
Products

Read the Latest Issue