Sustainability drives concourse expansion at Seattle airport
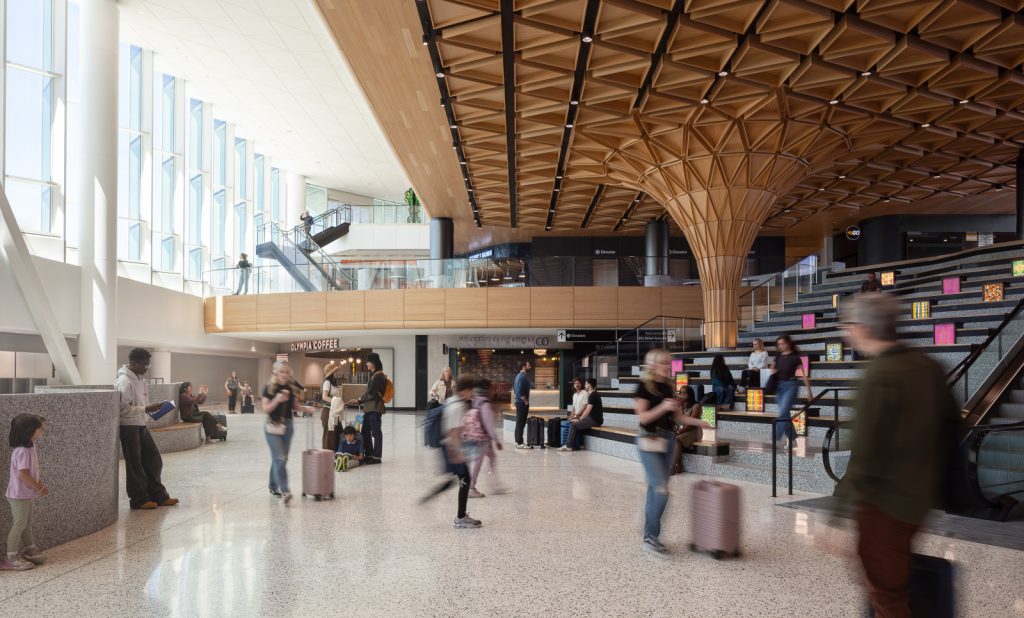
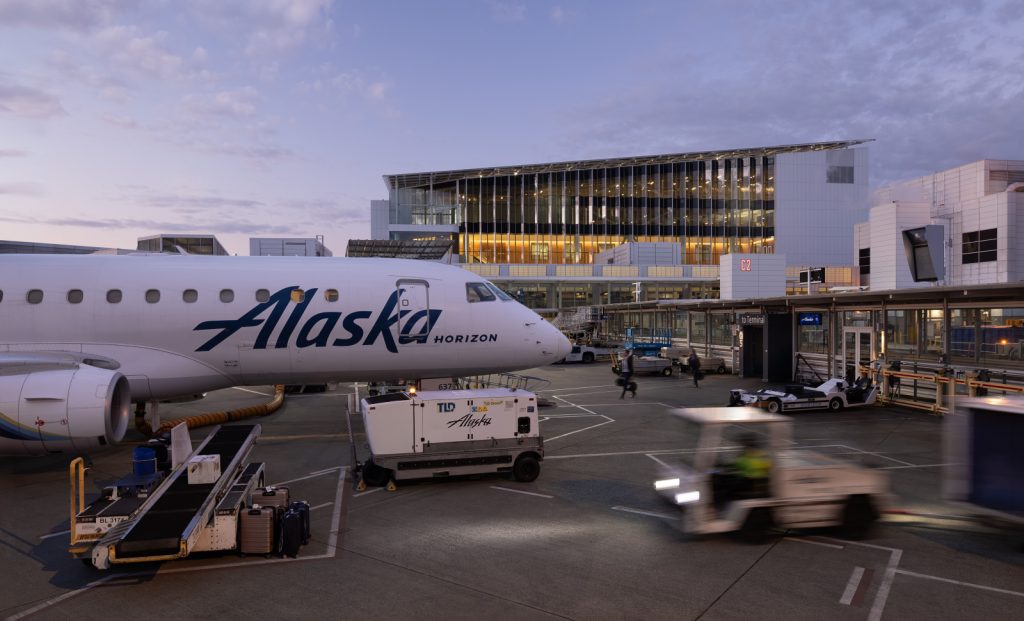
The new concourse expansion at Seattle-Tacoma International Airport (SEA) is focused on delivering more sustainable service.
Developed as part of the Port of Seattle’s “Upgrade SEA” program, the C Concourse Expansion marks several achievements for the airport. These include its first all-electric terminal project, a photovoltaic installation, a public airside outdoor space, and its first project designed to achieve LEED Platinum certification.
Designed by The Miller Hull Partnership and Woods Bagot, the expansion opened in June 2026. The project increases the concourse from 7,525 m2 (81,000 sf) to 21,274 m2 (229,500 sf). It also adds four new floors above the existing building. The larger facility improves passenger circulation, accessibility, and comfort while supporting future growth.
The project eliminates fossil fuels for heating and domestic hot water by using all-electric building systems. A 500-kW photovoltaic array is expected to generate about 12 percent of the building’s annual energy demand.
Electrochromic glazing automatically adjusts to changing daylight conditions, reducing glare and solar heat gain while maximizing natural light. Low-flow plumbing fixtures reduce water use, while waste reduction and food donation programs support environmental goals.
“The concourse responds to the changing light and weather of the Pacific Northwest,” said Rich Whealan, principal at The Miller Hull Partnership.
Inside, a two-story marketplace anchors the expansion, with dining, retail, and tiered public seating, all connected by a central grand stair.
Residency program
The project also introduces the Lookout at C, the airport’s first public outdoor airside space enclosed in glass, with views of the airfield and Olympic Mountains. Other passenger amenities include a sensory room, a nursing room, an interfaith prayer and meditation room, and a pet relief area.
The expansion also features a new artist-in-residence program developed by the Port of Seattle in partnership with Pilchuck Glass School and Tacoma’s Museum of Glass. Regional artists created permanent installations throughout the concourse, reinforcing the project’s connection to the Pacific Northwest.
Turner Construction Company served as construction manager and general contractor. Magnusson Klemencic Associates provided structural and civil engineering, while PAE Engineers led mechanical, plumbing, and sustainability engineering.
Sign up for our weekly newsletter
Architectural materials and methods delivered right to your inbox

- CSI News & Notes: CSI’s impact earns official recognition; celebrate leaders, mentors, and innovators; and more
- CSI News and Notes: CSI spring certification exams open; scholarships available; and more
- CSI News & Notes: CSI MSR heading to San Diego; spring certification exams open; and more
- To Be Specific: Why CDT Should Be Your First Move
- CSI News & Notes: CSI Fellows share member benefits; and a New Year’s Resolution to keep
Popular Articles
-
1
-
2
-
3
-
4
-
5
Read the Latest Issue