
Women designers shape country’s largest office-to-residential conversion
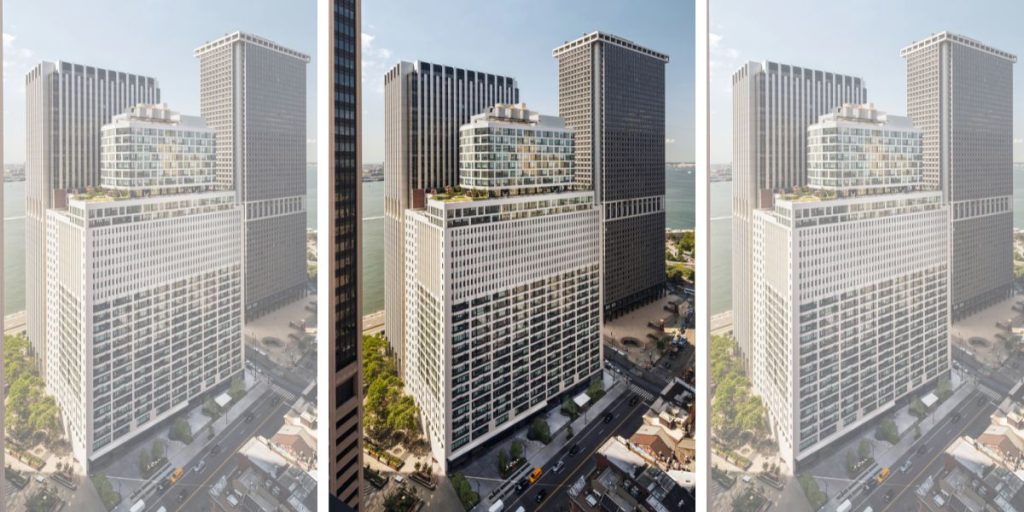
A 57-year-old Manhattan office building has taken on a new life as one of the largest office-to-residential conversions in the United States.
SoMA at 25 Water Street transformed more than 92,903 m2 (1 million sf) in Manhattan’s Financial District into 1,320 apartments. The project also added a 10-story rooftop addition, upgraded the building for residential use, and introduced a three-story atrium at the center of the complex.
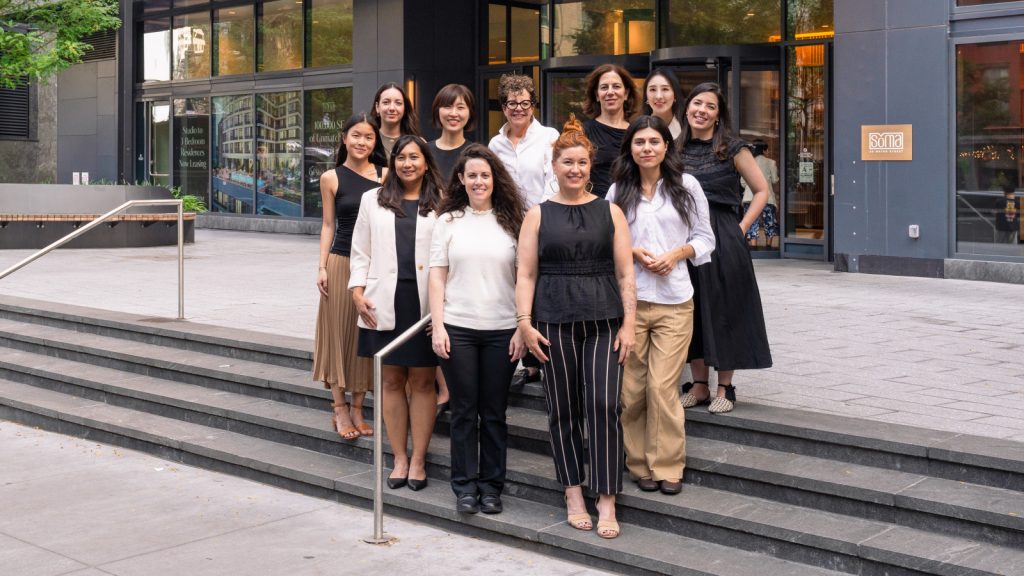
CetraRuddy led the design, with founding partner Nancy J. Ruddy overseeing a team of more than 20 architects and designers. Women led most of the design roles, including architecture, interiors, and furniture and fixtures.
The building originally served as the headquarters of The New York Daily News. Bankers Trust constructed the structure, which later housed JPMorgan. Converting the commercial building required the design team to work within an existing structural framework while creating a residential community with more than 52 distinct apartment layouts.
The team used the existing building as the starting point rather than treating the conversion as a conventional new residential project. Designers developed new apartment configurations to accommodate different urban lifestyles, including studios and one-, two-, and three-bedroom units.
The project also required significant work above the existing structure. A 10-story rooftop addition expanded the building’s capacity. Trusses were incorporated throughout the structure as part of the conversion.

At the building’s center, the design team created a three-story atrium. The space connects different uses within the property and brings daylight into the interior. It also provides visual connections to the building’s extensive amenity spaces and creates shared gathering areas.
Flood resilience presented another challenge. The conversion raised the new residences 2.1 m (7 ft) above the sidewalk, placing them 4.2 m (14 ft) above the floodplain. That move helped address climate-resiliency requirements.
Interior design played a major role in completing the transformation. Sodam Ha, LEED AP ID+C, associate principal, worked with principal Ximena Rodriguez, project architect Lindsey Doren, AIA, LEED AP, architect Emily Menez, AIA, and senior associate and senior interior designer Jessica Delbridge.
Delbridge, who brought hospitality experience to the project, coordinated the building’s furniture and fixtures palette. The designers used the interiors, amenities, and apartment layouts to shift the former commercial property toward a residential experience.
The large-scale adaptive-reuse project combines structural intervention, new construction, residential planning, and interior design.
Sign up for our weekly newsletter
Architectural materials and methods delivered right to your inbox

- CSI News & Notes: CSI’s impact earns official recognition; celebrate leaders, mentors, and innovators; and more
- CSI News and Notes: CSI spring certification exams open; scholarships available; and more
- CSI News & Notes: CSI MSR heading to San Diego; spring certification exams open; and more
- To Be Specific: Why CDT Should Be Your First Move
- CSI News & Notes: CSI Fellows share member benefits; and a New Year’s Resolution to keep
Popular Articles
-
1
-
2
-
3
-
4
-
5
Read the Latest Issue

Demo-Casts