Chicago museum’s historic entrance gets new glass hall
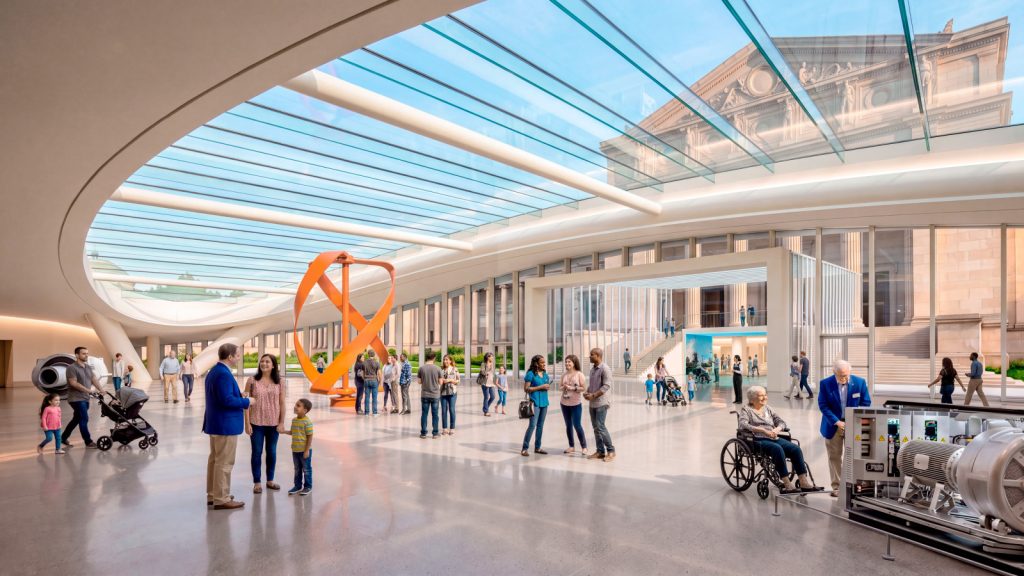
Plans are in place at the Griffin Museum of Science and Industry in Chicago to restore year-round public access to the historic North Portico entrance for the first time in more than 30 years.
The project will add a new glass Welcome Hall and create an accessible, at-grade entrance that connects visitors directly to the museum’s exhibit spaces.
Robert A.M. Stern Architects (RAMSA) designed the project as part of the museum’s broader master plan.
The existing visitor entrance directs guests through a largely subterranean arrival sequence dating to the 1990s. Despite nearly three-quarters of a mile of building facade, the museum currently provides just 7.3 m (24 ft) of public entry. Visitors typically spend 18 to 25 minutes navigating more than 100 stairs and two elevators before reaching the exhibits.
The new entrance will reduce that journey to approximately four to seven minutes. It will also eliminate the need for stairs and elevators, providing step-free access to the museum.
Glass hall preserves historic architecture
The Welcome Hall draws on the building’s original role as the Palace of Fine Arts during the 1893 World’s Columbian Exposition. At the time, the North Portico served as an active entrance connected to the surrounding landscape, buildings, sculpture, and public spaces.
The new design seeks to restore that relationship between the building and its setting.
Rather than create a competing architectural feature, the Welcome Hall will extend the North Lawn. Its gently curving form, glazed walls, minimized structural elements, and transparent connector will preserve long views of the North Portico.
The hall will also sit below the museum’s historic plinth across much of its length, keeping the existing colonnade as the dominant architectural feature.
The project includes additional public amenities, including Science Gardens, accessible lawns, and restrooms. These spaces will remain open to the community without museum admission, extending the site’s role as a public resource within Jackson Park.

Work aims to protect historic stonework
The design limits changes to the North Portico’s historic facade and, where possible, makes interventions reversible to protect the existing limestone and granite.
A new glazed connector will link the Welcome Hall to the landmarked building. Precision, laser-cut pressure gaskets will allow the glazing to wrap around the Ionic columns without damaging the historic stonework.
The project will also retain most of the North Portico’s historic stairs. Workers will remove only a select section to establish a direct, accessible route into the museum. The removed stone elements will remain on-site for potential future restoration.
“By bringing the Museum’s primary entrance back above ground, we can reconnect visitors to the North Portico, the landscape, and the architecture in a way that is more direct, more equitable, and more welcoming,” said Caitlin Getman, associate partner at RAMSA.
Sign up for our weekly newsletter
Architectural materials and methods delivered right to your inbox

- CSI News & Notes: CSI’s impact earns official recognition; celebrate leaders, mentors, and innovators; and more
- CSI News and Notes: CSI spring certification exams open; scholarships available; and more
- CSI News & Notes: CSI MSR heading to San Diego; spring certification exams open; and more
- To Be Specific: Why CDT Should Be Your First Move
- CSI News & Notes: CSI Fellows share member benefits; and a New Year’s Resolution to keep
Popular Articles
-
1
-
2
-
3
-
4
-
5
Read the Latest Issue