Florida synagogue selects team to restore its landmark design
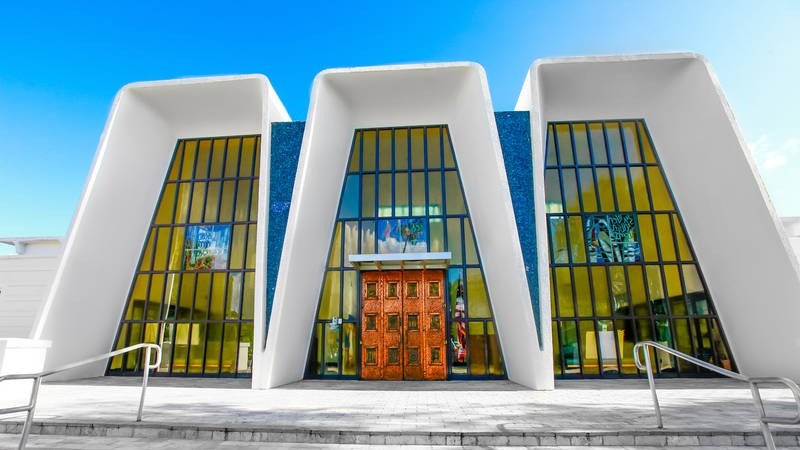
CetraRuddy has been selected as interior architect and designer for the renovation and restoration of Temple Judea’s campus in Coral Gables, Fla.
The Reform congregation selected the design team following a nationwide review of firms. The project team also includes architect ELM ARCH and general contractor Red Door Construction.
The project aims to preserve the character of Morris Lapidus’s original 1966 design while updating the campus to improve accessibility and accommodate the congregation’s current needs.
Lapidus was a prominent architect known for shaping Miami Modern (MiMo), the architectural style that emerged in South Florida in the mid-20th century. His design work is known for its distinctive forms and expressive details.
Restoring cohesion
CetraRuddy principal and lead architect Theresa Genovese, AIA, LEED AP, said the firm began the design process with an extensive survey of the congregation and its leadership. She noted that additions and renovations over the years had altered the original building’s design and cohesion.
The planned work will restore elements of Lapidus’ design while reconfiguring interior spaces for worship, education, meetings, and community events.
The design includes the restoration of the lobby and its stained-glass portals, which serve as defining features of the synagogue. Interior circulation will also be reorganized to improve connections between the campus’s main spaces.
The sanctuary will receive updates intended to improve acoustics and create a warmer interior environment. Plans also call for a flexible social hall equipped with new audiovisual systems for events and celebrations.
Additional work will address the processional passageway connecting the sanctuary to the Aibel Family Courtyard. New transition areas will connect the social hall and the Grossman Room to the adjacent Silverman Room, which will serve as a flexible space for meetings and educational activities.
Sign up for our weekly newsletter
Architectural materials and methods delivered right to your inbox

- CSI News & Notes: CSI’s impact earns official recognition; celebrate leaders, mentors, and innovators; and more
- CSI News and Notes: CSI spring certification exams open; scholarships available; and more
- CSI News & Notes: CSI MSR heading to San Diego; spring certification exams open; and more
- To Be Specific: Why CDT Should Be Your First Move
- CSI News & Notes: CSI Fellows share member benefits; and a New Year’s Resolution to keep
Popular Articles
-
1
-
2
-
3
-
4
-
5
Read the Latest Issue