Berkshire Museum opens new chapter with redesign
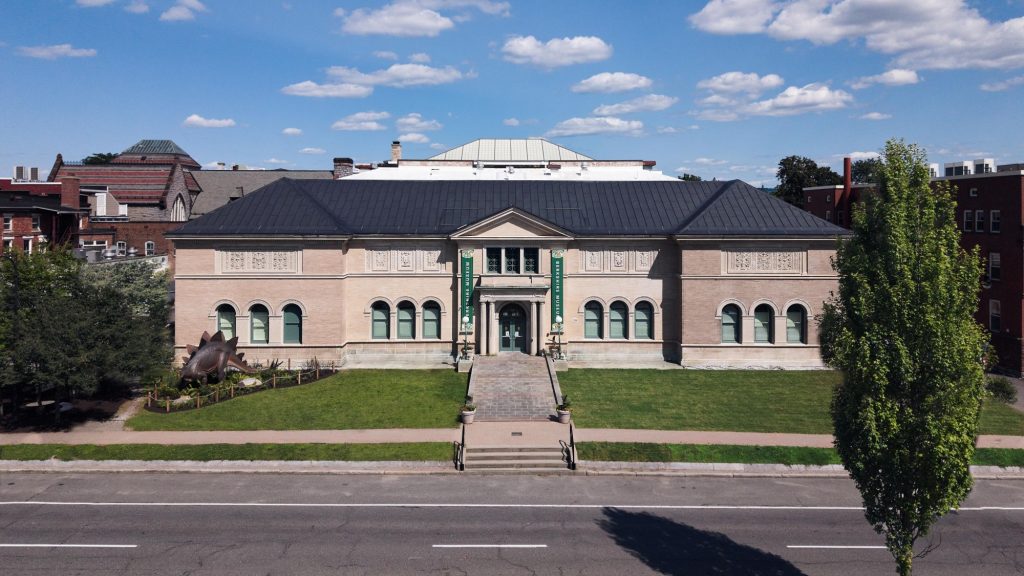
Los Angeles-based StudioHAU has completed a renovation and redesign of the Berkshire Museum’s first-floor galleries, aquarium, and public spaces in Pittsfield, Massachusetts.
The 1,687 m2 (18,162 sf) redesign forms part of a three-phase transformation of the institution. The project updates key visitor areas while reinforcing the museum’s interdisciplinary approach to art, history, and natural science.
The Berkshire Museum opened in 1903 after local civic leader and paper mill magnate Zenas Crane drew inspiration from museums such as the Smithsonian, the Metropolitan Museum of Art, and the American Museum of Natural History.
The museum sits within a strong cultural network in the Berkshires. Nearby institutions include the Clark Art Institute and Williams College Museum of Art in Williamstown, and MASS MoCA in North Adams.
New and enhanced lobby spaces
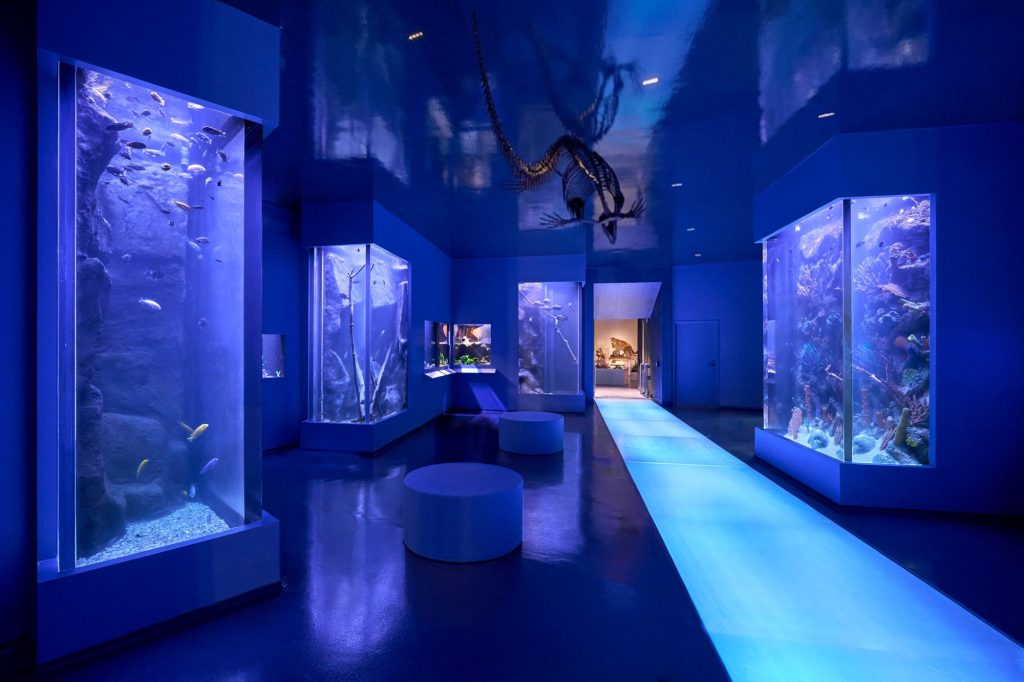
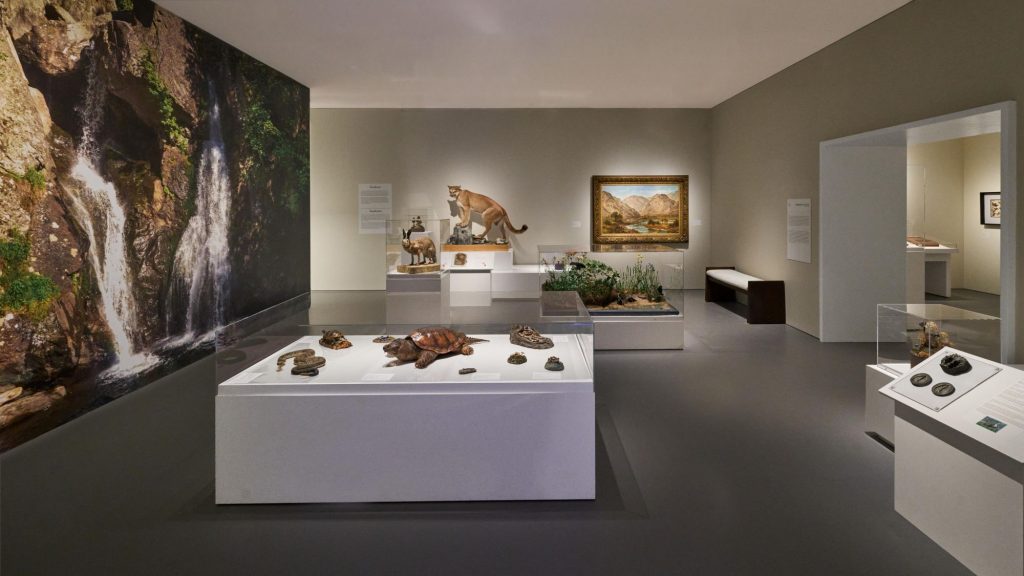
StudioHAU’s renovation addresses several major areas of the museum. The project relocates and expands the signature aquarium. It also introduces new and enhanced lobby spaces and improves the thematic galleries. The redesign adds a flexible multipurpose space for lectures, films, and private rentals.
“It is always challenging working with interdisciplinary museums, which makes the design concept so important,” says Yo-ichiro Hakomori, founder of StudioHAU.
The redesign supports the museum’s mission to connect art, history, and natural science through educational experiences. It also creates opportunities to bring together historic objects, living specimens, and contemporary programming.
“The ability to complement the ancient with the new, objects with the living, and the arts with the sciences allows the Berkshire Museum to offer truly unique experiences and programs to people of all ages and students across all grade levels,” says Kimberley Bush Tomio, executive director of the Berkshire Museum. “StudioHAU’s new design amplifies that mission.”
Sign up for our weekly newsletter
Architectural materials and methods delivered right to your inbox

- CSI News & Notes: CSI’s impact earns official recognition; celebrate leaders, mentors, and innovators; and more
- CSI News and Notes: CSI spring certification exams open; scholarships available; and more
- CSI News & Notes: CSI MSR heading to San Diego; spring certification exams open; and more
- To Be Specific: Why CDT Should Be Your First Move
- CSI News & Notes: CSI Fellows share member benefits; and a New Year’s Resolution to keep
Popular Articles
-
1
-
2
-
3
-
4
-
5
Read the Latest Issue