Clever design brings a landmark observatory back into focus
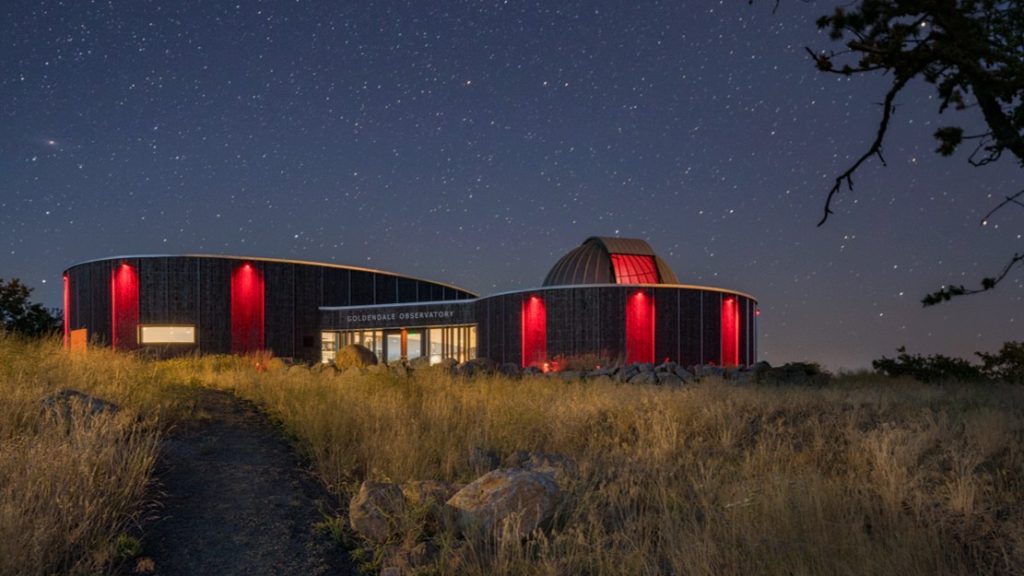
For an observatory built around one of the nation’s largest publicly accessible telescopes, space was becoming a problem. Goldendale Observatory in Goldendale, Wash., needed more room for visitors and better temperature control to protect its telescope’s optics.
Architecture firm EHDD has addressed both challenges with a rehabilitation and expansion that preserves the historic facility while improving its capacity, performance, and educational offerings.
The project reimagines the observatory as a flexible public destination while respecting its origins. Four amateur astronomers conceived and built the telescope in the 1960s, and the City of Goldendale later housed it in a modest building on a hilltop site. Over time, limited visitor capacity and poor thermal regulation hindered the facility’s ability to serve growing audiences and maintain stable conditions for the telescope’s mirrors.
Balancing needs and constraints
EHDD worked with observatory users, the Washington State Parks and Recreation Commission, and the City of Goldendale to develop a solution that balanced functional needs, budget constraints, and landmark protections.
The design adds an ellipse-shaped structure with a presentation room that accommodates more than 100 people. To enhance the largely self-guided visitor experience, the team integrated interpretive educational content along a curved wall. Visitors follow a descending ramp past the displays before reaching tiered seating in the presentation room.
The addition sits outside the telescope’s viewshed, preserving the instrument’s sightlines. A new landscape design guides visitors through the sloping site and connects the expanded facilities with their surroundings.
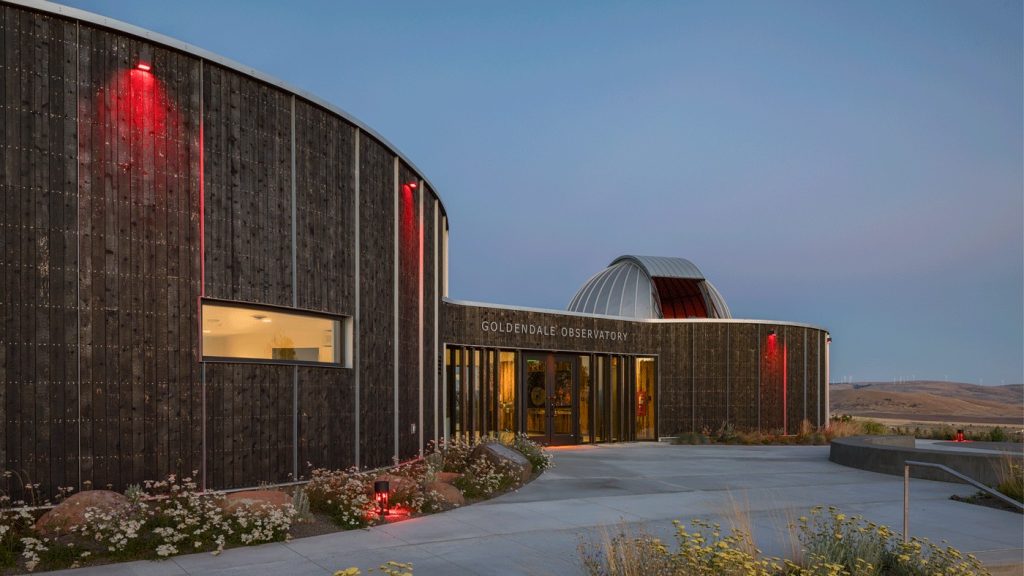
A charred wood rainscreen, using the traditional shou sugi ban technique, wraps the new structure. The local cedar helps reduce the project’s carbon footprint while limiting construction and maintenance costs. The material also establishes a consistent architectural identity across the campus.
South of the addition, a small entry volume connects the new facilities to the original diamond-shaped telescope room and its aluminum dome. EHDD restored and upgraded this structure, which holds State Park Heritage Site status and is protected as a landmark.
The team wrapped the existing masonry in the same cedar rainscreen used on the addition. Beyond visually unifying the two structures, the treatment improves thermal stability in the telescope room, helping to protect the optics of the approximately 60-year-old instrument.
“The project gives visitors a purpose-built facility while preserving the observatory’s historic character,” said Christopher Patano, AIA, EHDD partner and design lead.
Sign up for our weekly newsletter
Architectural materials and methods delivered right to your inbox

- CSI News & Notes: CSI’s impact earns official recognition; celebrate leaders, mentors, and innovators; and more
- CSI News and Notes: CSI spring certification exams open; scholarships available; and more
- CSI News & Notes: CSI MSR heading to San Diego; spring certification exams open; and more
- To Be Specific: Why CDT Should Be Your First Move
- CSI News & Notes: CSI Fellows share member benefits; and a New Year’s Resolution to keep
Read the Latest Issue