Legacy campus building gets modern upgrade
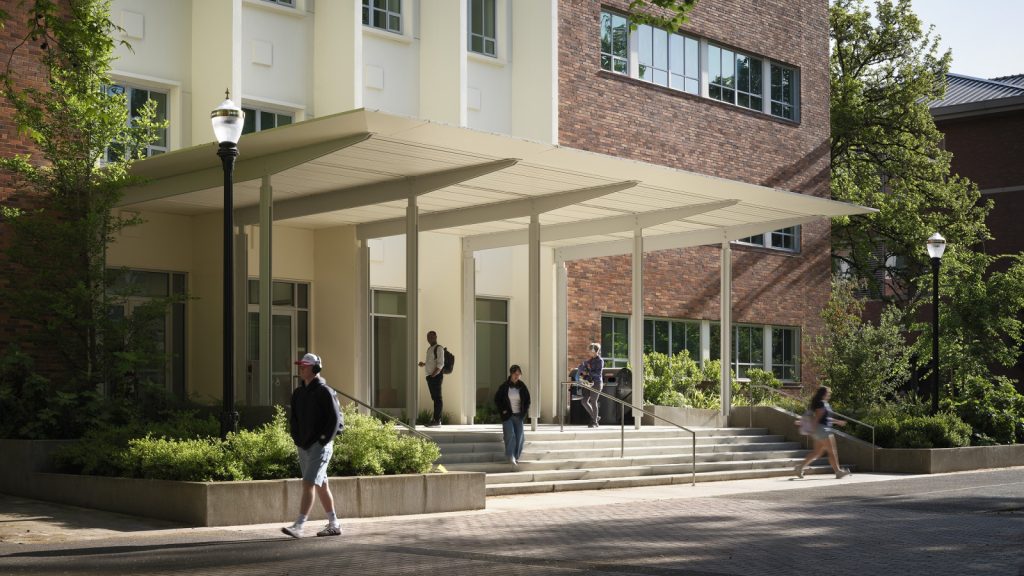
Oregon State University (OSU) has completed a multiyear rehabilitation of Cordley Hall, converting a 23,039 m2 (248,000 sf) science building into a modern research and teaching facility while retaining its existing structure.
Built in two phases in 1954 and 1967, Cordley Hall faced significant infrastructure challenges by 2017. Its aging exterior envelope and mechanical, electrical, and plumbing (MEP) systems could no longer meet the demands of contemporary laboratories and classrooms. Recurring infrastructure failures also threatened research operations.
Rather than demolish the building and construct a replacement, OSU pursued a phased renovation. The strategy preserved embodied resources and the building’s historic campus character while allowing the project team to systematically upgrade major building components.
Hennebery Eddy provided architecture and interiors. Andersen Construction Company served as the general contractor.
Exterior work included extensive brick repairs and full window replacement. A new entrance canopy serves as a prominent architectural feature while reconnecting the building to Campus Way, a major pedestrian corridor.
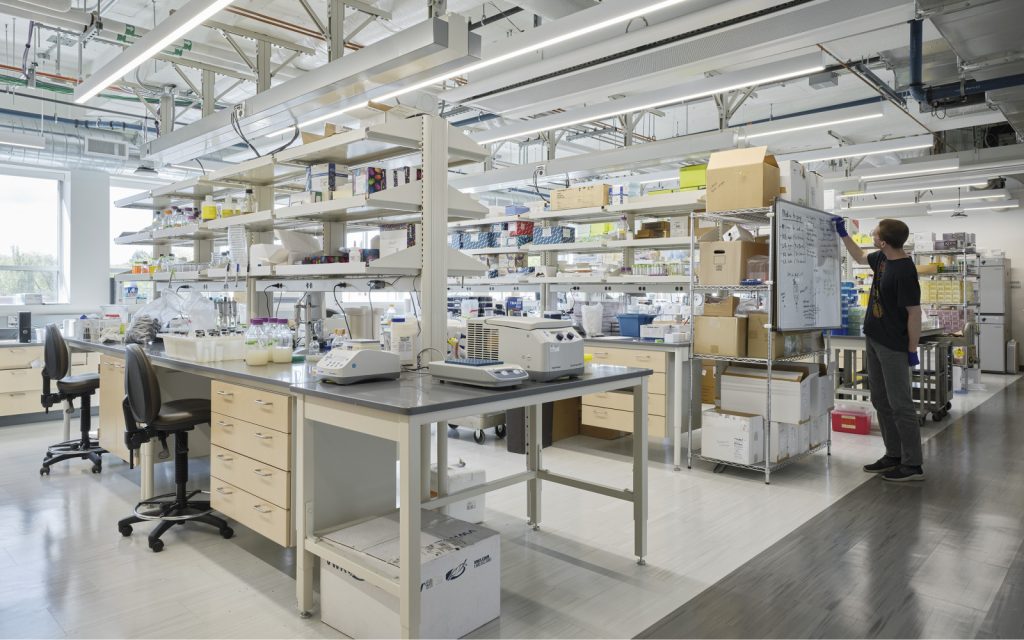
The interior underwent a substantial reconfiguration. Construction teams redesigned teaching and research laboratories, classrooms, offices, and the lecture hall. The project also introduced common spaces throughout the building. Meeting rooms, study areas, and lounges now occupy every floor.
The renovation placed particular emphasis on visibility and collaboration. The design concept increased transparency between laboratories, classrooms, and circulation areas. Hallway exhibits create additional opportunities to showcase research and collections.
OSU also incorporated portions of its natural history collections into public-facing exhibits, including arthropod and herbarium resources.
Hennebery Eddy says the project demonstrates how deep renovation can extend the service life of aging academic buildings while reducing environmental impact.
Sign up for our weekly newsletter
Architectural materials and methods delivered right to your inbox

- CSI News & Notes: CSI’s impact earns official recognition; celebrate leaders, mentors, and innovators; and more
- CSI News and Notes: CSI spring certification exams open; scholarships available; and more
- CSI News & Notes: CSI MSR heading to San Diego; spring certification exams open; and more
- To Be Specific: Why CDT Should Be Your First Move
- CSI News & Notes: CSI Fellows share member benefits; and a New Year’s Resolution to keep
Read the Latest Issue