
Market hall blends high-desert design with flexible space
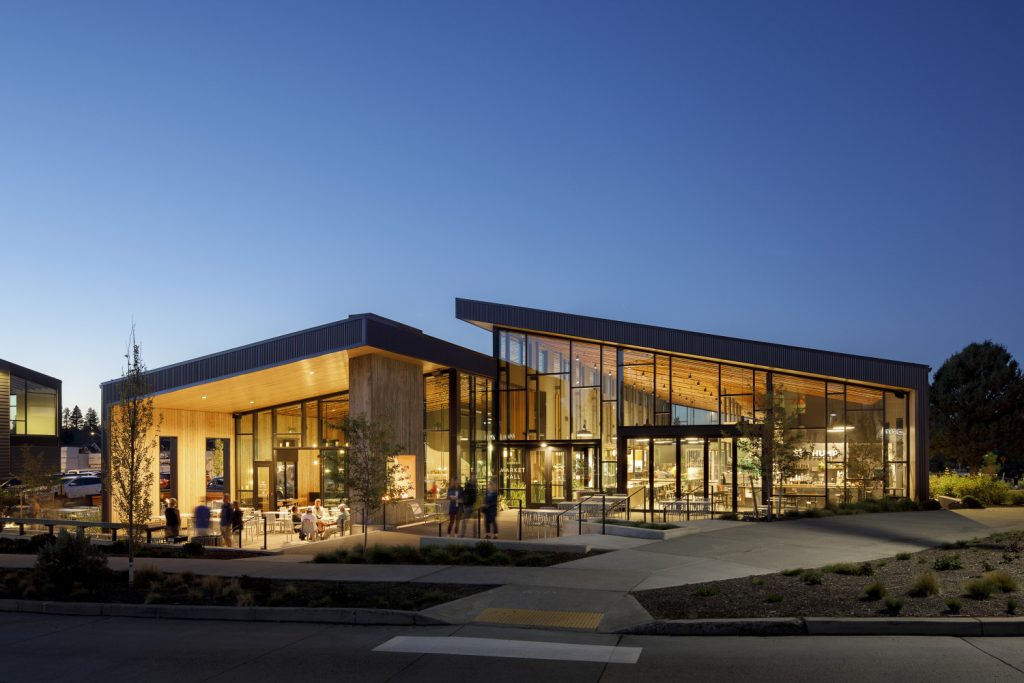
A 1,300 m2 (14,000 sf) market hall in Bend, Ore., anchors a developing walkable neighborhood with a design focused on year-round public use. The Grove combines restaurant and retail space with indoor and outdoor gathering areas.
Designed by Hacker, the building draws from Bend’s high-desert setting and the lodge architecture common to the region. Its simple, sloped forms respond to the scale of nearby buildings. Dark, ribbed metal siding and warm wood provide durable exterior finishes while reducing long-term maintenance demands.
A pitched roof creates a covered market-street environment. Full-height windows extend along the building’s edges, connecting the interior with surrounding plazas. Operable walls and tall openings at both ends allow the market to open to the outdoors during favorable weather.
Daylight is a central design element. A continuous clerestory window brings natural light into the main interior space. Overlapping wood canopies temper the light and add visual depth beneath the roof structure.
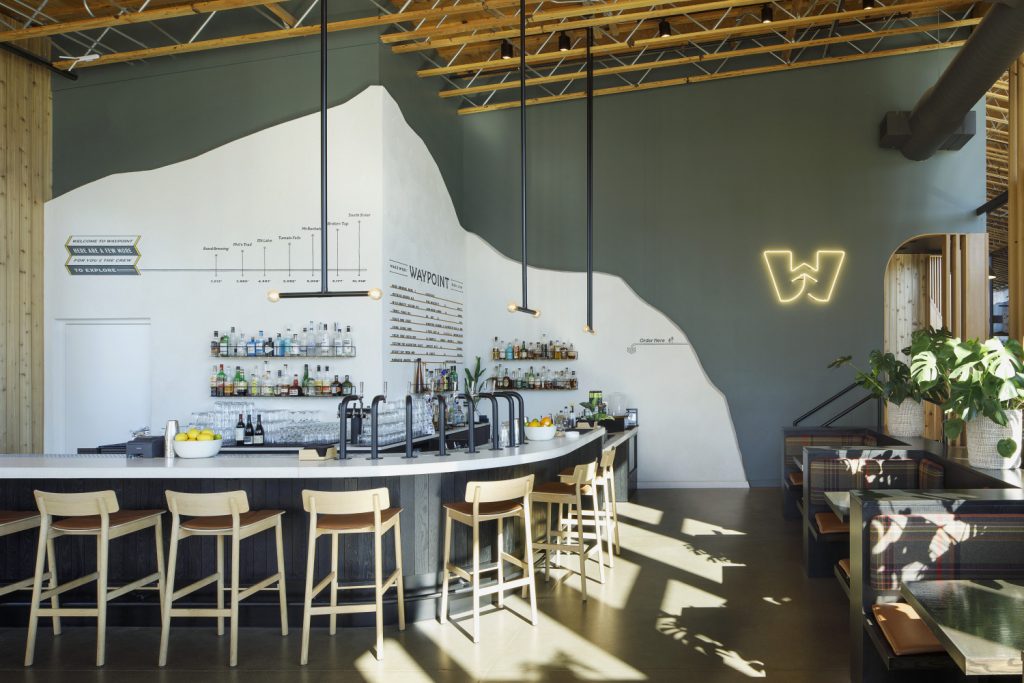
Inside, the hall uses a neutral material palette for vendor stalls. That approach gives individual restaurants and retailers flexibility to add graphics, artwork, and other identifying elements.
Plaza seating, built-in benches, firepit areas, and fireplaces provide options for groups across seasons. Low-level lighting defines circulation routes and gathering areas after dark.
The design also addresses the area’s varied climate. The covered central space protects visitors from rain and snow, while operable openings support ventilation during warmer months. The combination of enclosed, semi-enclosed, and outdoor spaces enables the market to serve as a community gathering place year-round.
Sign up for our weekly newsletter
Architectural materials and methods delivered right to your inbox

- CSI News & Notes: CSI’s impact earns official recognition; celebrate leaders, mentors, and innovators; and more
- CSI News and Notes: CSI spring certification exams open; scholarships available; and more
- CSI News & Notes: CSI MSR heading to San Diego; spring certification exams open; and more
- To Be Specific: Why CDT Should Be Your First Move
- CSI News & Notes: CSI Fellows share member benefits; and a New Year’s Resolution to keep
Popular Articles
-
1
-
2
-
3
-
4
-
5
Read the Latest Issue
Demo-Casts