
Mass timber anchors a new San Francisco recreation center
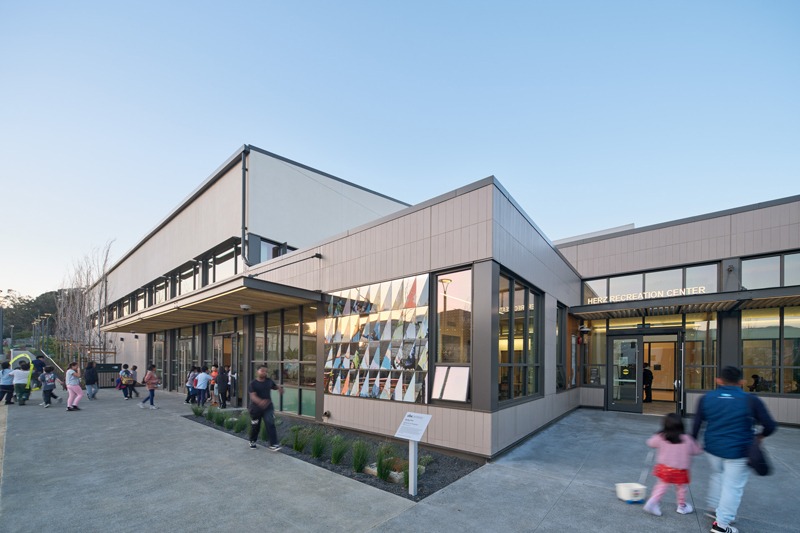
A recreation center that opened earlier this year at the edge of San Francisco’s John McLaren Park uses mass timber and indoor-outdoor connections to reflect its natural setting.
The 1,161 m2 (12,500 sf) Herz Recreation Center serves as a gateway to the city’s second-largest park and provides the Sunnydale and Visitacion Valley neighborhoods with recreation, gathering, and fitness spaces.
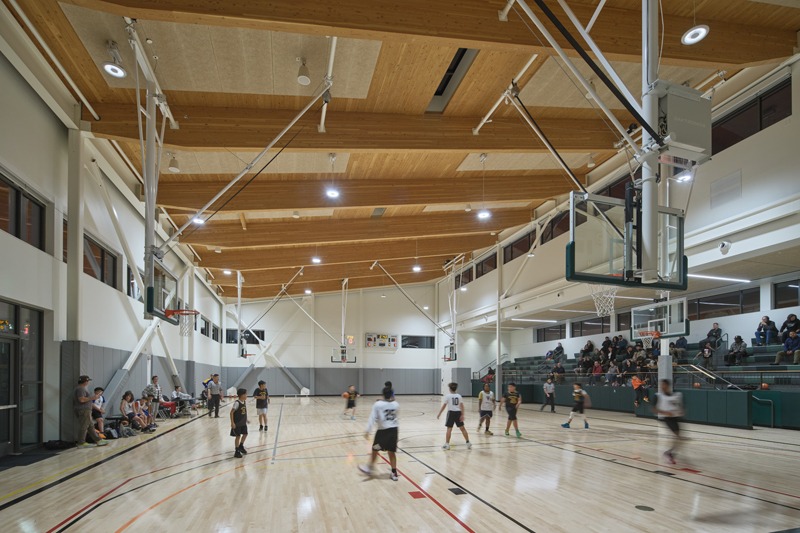
The design integrates the building with its park setting. Large indoor-outdoor connections reinforce that approach, while exposed wood and mass timber shape the interior.
The center includes a gymnasium with a full-size basketball court and bleacher seating, as well as a multipurpose room for community events and supporting spaces.
Outside, an accessible community fitness plaza, a nature exploration area, and gathering spaces extend the facility into the park. The landscape and building design create a continuous connection with the surrounding setting.
Leddy Maytum Stacy Architects provided architectural and interior design services. The firm used exposed wood and mass timber throughout the interior to complement the recreation center’s park setting.
The San Francisco Recreation & Parks Department, Mercy California, and Related comprise the ownership team. KPFF Consulting Engineers provided structural and civil engineering services.
Sign up for our weekly newsletter
Architectural materials and methods delivered right to your inbox

- CSI News & Notes: CSI’s impact earns official recognition; celebrate leaders, mentors, and innovators; and more
- CSI News and Notes: CSI spring certification exams open; scholarships available; and more
- CSI News & Notes: CSI MSR heading to San Diego; spring certification exams open; and more
- To Be Specific: Why CDT Should Be Your First Move
- CSI News & Notes: CSI Fellows share member benefits; and a New Year’s Resolution to keep
Popular Articles
-
1
-
2
-
3
-
4
-
5
Read the Latest Issue
Demo-Casts