
Oregon library pairs mass timber with a high-performance envelope
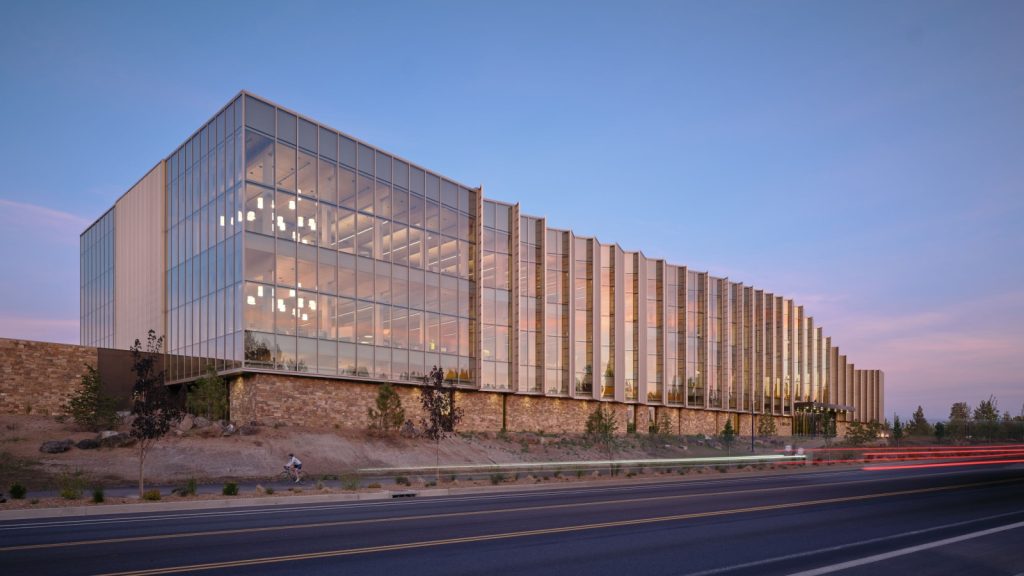
A mass-timber structure, acoustic dowel-laminated timber (ADLT) floor decks, and a shingled exterior define Deschutes County’s new 9,290 m2 (100,000 sf) Central Library at Stevens Ranch, Ore.
Designed by The Miller Hull Partnership and STEELE Associates Architects, the three-story building combines flexible library spaces, children’s learning areas, coworking facilities, and maker spaces with energy-efficient systems and on-site solar power.
The building’s structural layout uses long spans to create open, adaptable interiors with minimal columns. The design team selected Type III-A construction, which permits the use of wood elements with one-hour fire protection.
ADLT serves as the floor deck, providing structural support, an exposed finish, and sound absorption. A raised access floor accommodates mechanical systems, electrical conduits, and fire sprinklers, keeping the ceiling and timber columns and beams visually prominent. Concrete core walls provide lateral stability without requiring steel diagonal braced frames.
Responding to its climate
The exterior responds to Central Oregon’s high-desert climate. A shingled facade helps control daylight and limit unwanted solar heat gain while preserving views toward the mountains. Regional stone and muted metal finishes form the building’s base, while a staggered, sloping roofline echoes the surrounding mountain profile and defines interior spaces through varying ceiling heights. A tall entrance atrium helps orient visitors within the three-story building.
Inside, flexible spaces support activities ranging from crafts and quilting to emerging technology. Coworking areas serve remote workers, students, and entrepreneurs, while a local coffee shop occupies leased space. The children’s area incorporates interactive features, mobile activity carts, and physical landforms designed to encourage exploration and hands-on learning.
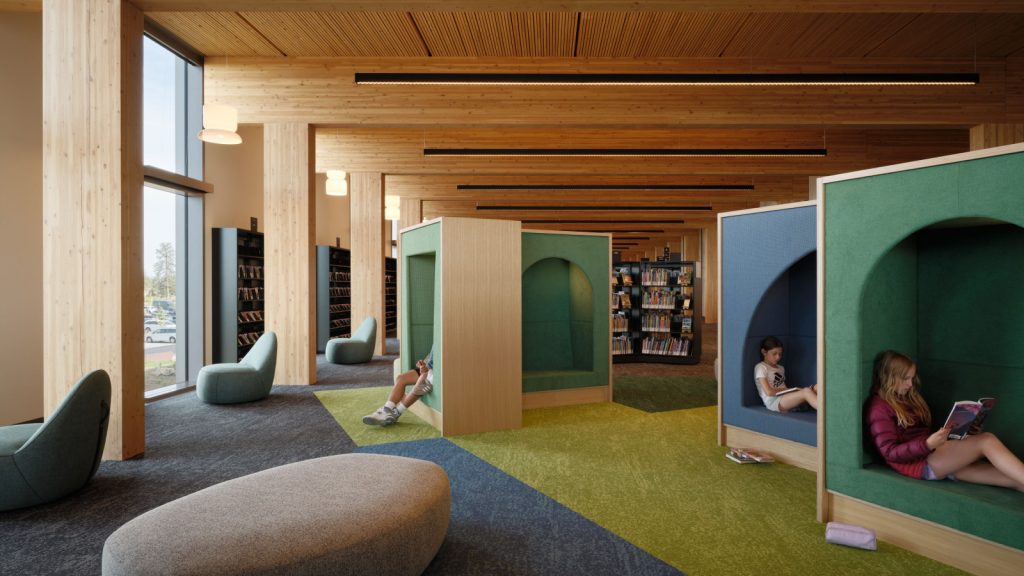
The library also expands the county system’s collection of borrowable household items, tools, and hobby equipment. Its collection organization emphasizes accessible genre groupings rather than traditional Dewey classifications, encouraging browsing and discovery.
The project’s sustainability strategy targets LEED Gold certification. A high-performance building envelope reduces energy demand, while all-electric equipment limits operational emissions. A large photovoltaic array supplies the library’s renewable energy, and a battery backup system provides limited resilience. The design also addresses embodied carbon through efficient use of concrete and material selection. Daylighting, natural ventilation, enhanced mechanical filtration, and reduced chemicals of concern support indoor environmental quality.
The project team includes Kirby Nagelhout Construction Company as general contractor, KPFF Consulting Engineers for structural engineering, HWA Inc. for civil engineering, and Interface Engineering for mechanical, electrical, and plumbing systems.
Sign up for our weekly newsletter
Architectural materials and methods delivered right to your inbox

- CSI News & Notes: CSI’s impact earns official recognition; celebrate leaders, mentors, and innovators; and more
- CSI News and Notes: CSI spring certification exams open; scholarships available; and more
- CSI News & Notes: CSI MSR heading to San Diego; spring certification exams open; and more
- To Be Specific: Why CDT Should Be Your First Move
- CSI News & Notes: CSI Fellows share member benefits; and a New Year’s Resolution to keep
Popular Articles
-
1
-
2
-
3
-
4
-
5
Read the Latest Issue
Demo-Casts