Beyond windows: The fundamentals of effective daylighting design
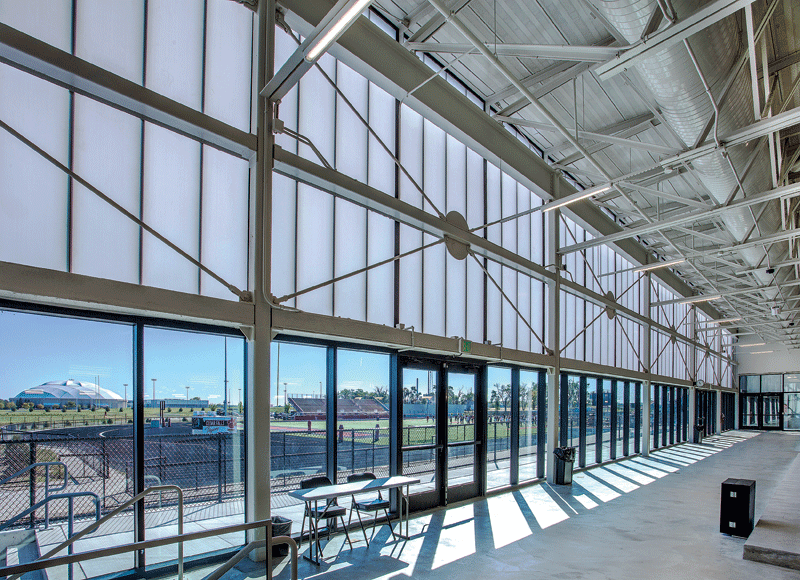
Natural daylight matters on several levels—it enhances occupants’ well-being, reduces energy consumption, and provides biological and psychologically meaningful variation in architectural spaces. It follows that daylighting design should sit at the heart of architectural and interior design, helping to shape functional and inspiring spaces. However, achieving effective daylighting in buildings is more complex than ‘just adding windows.’ Architects and designers must carefully balance internal, external, and product considerations to craft spaces that optimize daylighting performance.
When referring to daylight and daylighting, it is important to understand the difference between the two terms, as it affects how solutions are developed and applied to real-world buildings:
- Daylight—The lighting resource provided by light from the solar disk (the sun/sunlight), and/or light from the diffuse sky vault
- Daylighting—The artful application of the daylight resource (sky and sun) and architecture/products to achieve interior lighting objectives (task illuminance for visibility and/or illumination for visual effect)
This article explores the critical factors that influence daylighting design and offer strategies for creating luminous, sustainable spaces.
External considerations
As a starting point, determine how the structure’s location will affect its daylighting solution—its surrounding environment significantly influences which daylighting strategies will work best. Designers must evaluate site-specific factors that determine how light enters a building, which include:
Building orientation
The orientation of a building dictates the directionality and quantity of sunlight different facades receive throughout the day and year. In the northern hemisphere, south-facing orientations, for instance, maximize sunlight, while east and west-facing facades introduce challenges such as glare during mornings and evenings.
Surrounding structures
Adjacent buildings, trees, and topography can block or reflect light. Conducting a shading analysis helps identify potential obstructions and opportunities for light redirection.
Climate and weather patterns
The intensity and angle of sunlight vary by geographic location and climate. In regions with frequently overcast skies, strategies should prioritize diffuse light. In sunny climates, daylighting design needs to consider shading devices and glare control.
Urban and environmental context
Urban areas with dense development demand careful planning to balance daylight access and privacy. Environmental factors, pollution or dust—may also reduce light penetration and will need to be addressed during the design phase. Real-time particle sensors can continuously measure dust and pollution throughout a property, and passive samplers like diffusion tubes can measure pollutants such as nitrogen dioxide over long-term intervals. A variety of daylighting solutions can help to address the optical impacts of pollution and dust. In high-dust areas, designers can specify steeper pitches for skylights to enable natural runoff to provide a self-cleaning effect. In polluted environments with hazy conditions, skylights with highly engineered geometric shapes can help capture low-angle daylight by catching and bending diffuse light rays downward, distributing daylight even in overcast conditions.
Internal considerations
Once light enters a building, its journey is shaped by interior surface geometries and design choices. These factors ensure daylight is effectively distributed and visually enhances the space. In daylighting design, the building’s architecture (the location and finish of architectural surfaces) serves as the “light source” or “luminaire,” and the building’s interior becomes the “light fixture.”
Space layout
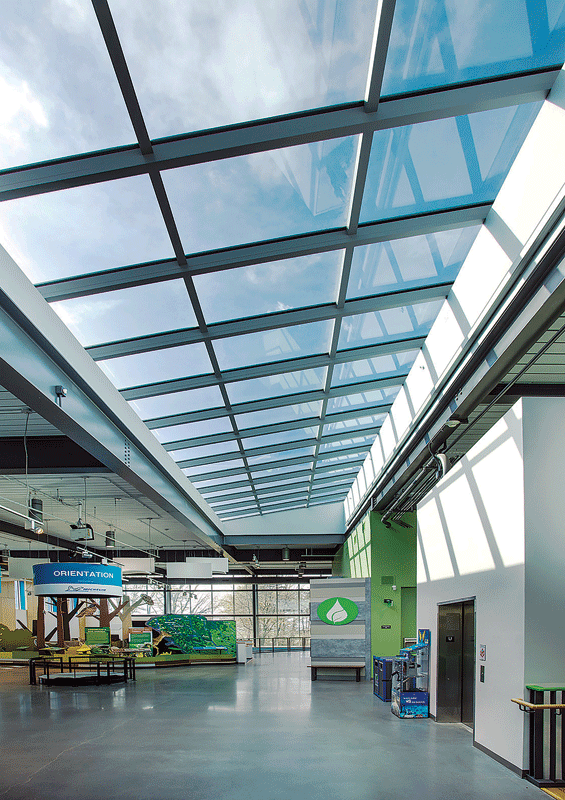
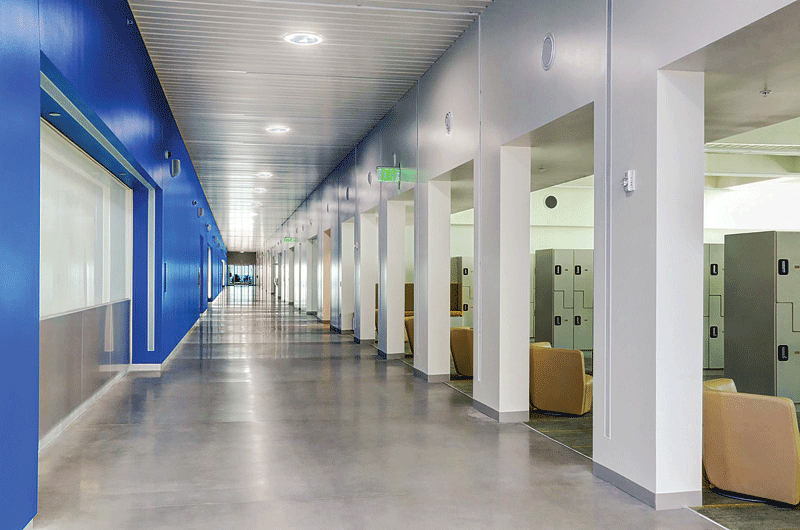
Open floor plans and strategically placed partitions mean light can travel deeper into the building’s core. Using atriums, light wells, or clerestory windows can also bring daylight to lower levels.
Surface reflectance
Interior surfaces play a vital role in bouncing light through the space. Light-colored walls, ceilings, and floors reflect more daylight, reducing the need for electric lighting. Additionally, the color of those surfaces can play a key role in how the reflected light is perceived. Surfaces with a warm tone (think white paints with a slight wheat-colored cast) will help interiors feel “warm and inviting” on extremely overcast days. Conversely, interior finishes with cool blue/gray undertones will make the space feel cold and clinical on highly overcast days.
Room depth and window placement
Rooms that are too deep relative to the window size can leave areas underlit. Ensuring an optimal ratio between window height and room depth helps achieve uniform light distribution. Effective daylighting typically reaches a distance of approximately two times the head-height of the window relative to the floor, significantly dropping off past that point. Therefore, a standard window measuring 2.1 m (6.9 ft) high will deliver an effective daylight depth of 4.2 m (13.8 ft).
Additionally, top-lighting daylighting technologies, such as tubular daylighting devices (TDDs) and architectural skylights, can be used to provide robust and controlled daylight to illuminate interior occupied zones and architectural surfaces.
Control of glare and heat
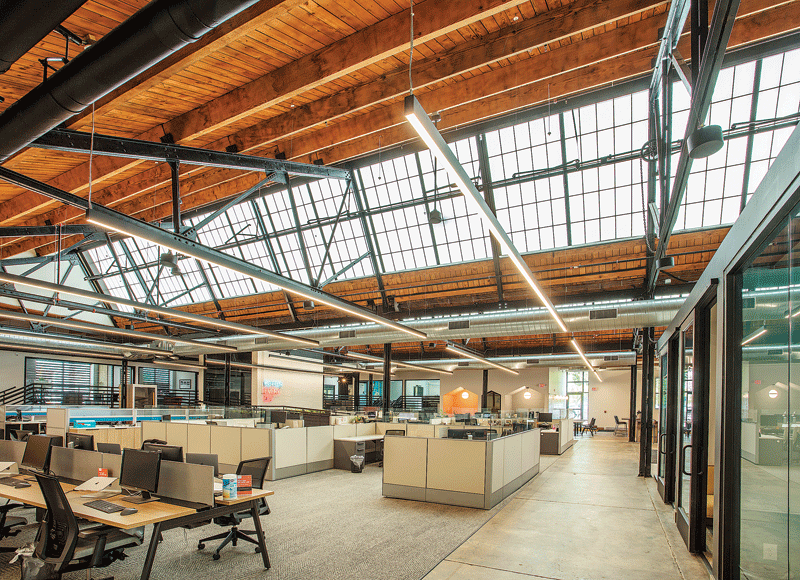
Glare from uncontrolled sunlight can make spaces uncomfortable. Designers should consider using translucent glazing materials, TDDs, shading devices, or adjustable louvers to maintain comfort without sacrificing light quality.
Building function
Who will use the building or space, and why, will dictate how much light is necessary. Here, regulations come into play, with different guidance for different space uses and/or building types. Around 300 lux is the norm for most space types, with a higher requirement of around 500 lux in workspaces.
While task illuminance requirements vary due to a number of factors, The Illuminating Engineering Society (IES) currently standardizes on approximately 300 lux (30 footcandles) for most commercial and institutional spaces (offices and classrooms), with 500 lux (50 footcandles) or more being reserved for spaces with more critical visual tasks such as manufacturing and other critically important visual tasks such as laboratory work and food preparation in commercial kitchens. These more moderate illuminance requirements are also deemed more conducive to the science of daylighting.
Beyond official guidelines, sustainable building standards have their own requirements. For instance, the U.S. Green Building Council’s (USGBC’s) Daylight Standard states that at least 75 percent of regularly occupied areas should have a daylight factor (DF) of at least two percent in all spaces used for critical visual tasks. This equates to around 300 lux under overcast sky conditions.
Additionally, in North America, modern design standards such as LEED and WELL now incorporate metrics like Spatial Daylight Autonomy (sDA) and Annual Sunlight Exposure (ASE) as preferred assessments of annual daylighting sufficiency, replacing outdated traditional measures such as the DF.
Accessibility and inclusivity
Daylighting design should consider the needs of people with disabilities, ensuring that spaces are comfortable and functional for all occupants.
For example, individuals with visual impairments may benefit from enhanced lighting in critical areas, such as entrances, hallways, or workspaces. Thoughtful daylighting can make spaces more inclusive and supportive of diverse occupant needs.

Product considerations
The choice of materials, glazing, and daylighting technologies can make or break a daylighting design strategy. What product factors should one bear in mind?
Glazing types
High-performance glazing can enhance daylight penetration into the space while managing solar heat gain. Options include translucent polycarbonate or fiberglass reinforced panels (FRP panel) glazing, low-emissivity (low-E) glass, tinted glass, or TDDs.
The choice of materials, glazing, and daylighting technologies can make or break a daylighting design strategy.
Shading devices
External solutions, such as brise-soleil and overhangs, or internal mechanisms, such as blinds and curtains, help modulate light levels. Automated shading systems can adapt to changing conditions throughout the day.
Light-redirecting technologies
Innovations such as prismatic glazing, light shelves, and reflective louvers direct sunlight deeper into interiors, improving daylight access in challenging spaces.
Tubular daylighting devices, skylights, and roof glazing
Top-down daylighting solutions—such as TDDs and skylights—bring in daylight and can be used to balance the potential brightness from perimeter windows and glazing systems. They can also provide controlled daylighting into core building areas far from windows. They can be particularly effective for commercial spaces or large open-plan environments.
Integration with electric lighting
Daylighting and electric lighting should work together harmoniously. In practical terms, this can mean installing daylight sensors and dimmable electric light fixtures to ensure consistent illumination while achieving significant annual energy savings.
Testing daylighting design
The performance of a proposed design can be assessed using Climate-Based Daylight Modeling (CBDM), also known as dynamic daylight metrics, to account for external factors. Similarly, specialist software can model a new building in 3D and analyze the hourly, daily, and annual levels of daylighting achieved through the design. This modeling can account for average pollution and dust levels, drawing from Typical Meteorological Year (TMY) climatic and daylight resource datasets that account for historical/measured aerosol particles and how those particles affect the way daylight is scattered and absorbed.
Environmental analysis, thoughtful spatial planning, and innovative material selection all play a part in effective daylighting design. By considering daylighting design in the round, architects can create buildings that are not only aesthetically pleasing but also energy-efficient and responsive to occupant needs. As natural daylight becomes an increasingly valued resource in sustainable design, skillful daylighting design is an essential facet of shaping spaces that are fit for the future.
Author

Neall Digert, Ph.D., MIES, vice president, innovation and market development for Kingspan Light + Air North America, has over 30 years of consulting and education experience working in the energy/lighting/daylighting design and research fields, specializing in the design and application of advanced lighting and daylighting systems for commercial building applications.
Sign up for our weekly newsletter
Architectural materials and methods delivered right to your inbox

- CSI News & Notes: CSI’s impact earns official recognition; celebrate leaders, mentors, and innovators; and more
- CSI News and Notes: CSI spring certification exams open; scholarships available; and more
- CSI News & Notes: CSI MSR heading to San Diego; spring certification exams open; and more
- To Be Specific: Why CDT Should Be Your First Move
- CSI News & Notes: CSI Fellows share member benefits; and a New Year’s Resolution to keep
Products

Read the Latest Issue