Resilient by design: Timber performance in the face of disaster
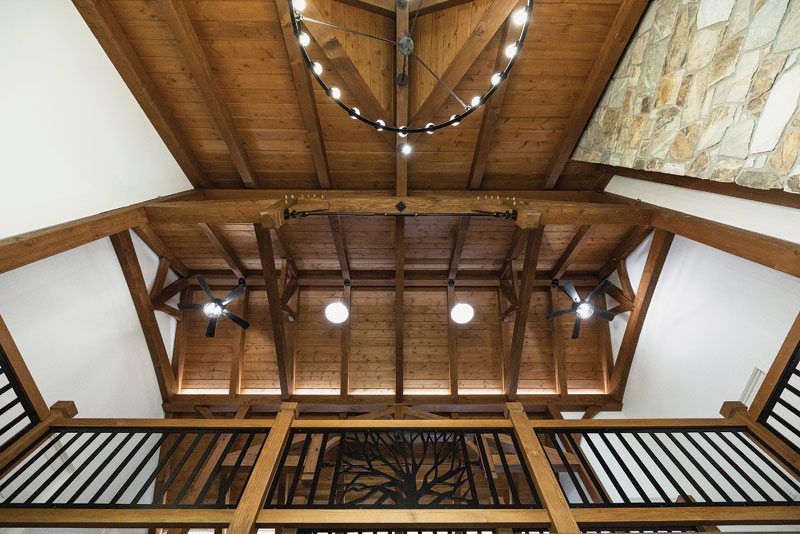
Certain forces affecting the built environment are beyond human control, including meteorological volatility such as hurricanes and extreme wind events. At the same time, increasingly stringent fire- and life-safety requirements have raised expectations for structural systems performing under multiple hazard conditions. For decades, steel and concrete have been the default materials for meeting these demands. However, in recent years, timber construction has emerged as a viable engineered system capable of meeting prescribed wind-load criteria and code-required fire-resistance standards, offering construction professionals a viable solution for mitigating risk and protecting both buildings and occupants.
In the eye of a hurricane
As Earth’s most intense storms, hurricanes generate winds of up to 250 km/h (155 mph) and torrential rain, typically affecting the Gulf Coast region, the Southeastern U.S., and the Caribbean. However, these disastrous storms can also affect the Mid-Atlantic and New England regions. When they make landfall, the resulting floodwaters, widespread destruction, and utility interruptions often paralyze entire regions for days and even weeks. Damage to personal and public property frequently amounts to tens of billions of dollars.
Building codes and standards are designed to improve wind resistance and structural integrity, reducing the impact of such storms on the built environment. These standards present construction professionals with a long list of considerations when establishing a basis of design, including high wind resistance, impact protection, secure fastening, and material density that can withstand uplift and debris.
Historically, timber has not been commonly used as a structural system in regions vulnerable to extreme wind events; however, it has proven advantageous in hurricane-prone areas, largely due to its inherent performance properties.
Flexibility and strength
Timber frame systems possess inherent ductility, the material’s ability to deform significantly under tensile stress. This property allows controlled movement under high wind loads, reducing the risk of any brittle cracking or failure commonly associated with more rigid materials such as concrete. As large timber beams and posts bend slightly under the load of strong winds, they retain their integrity and distribute the force across the structure, absorbing impact and resisting the storm.
Douglas fir, a high-density wood commonly used in timber framing, demonstrates an exceptional strength-to-weight ratio and a high modulus of elasticity. These properties make it ideal for structural applications such as beams, joists, and columns. Because of its high density, it has excellent nail- and screw-holding power power, which is crucial for resisting wind uplift and shear forces. Additionally, its density makes it resistant to damage and scratches, and with proper maintenance, it will resist rot and decay for decades.
High-performance connections
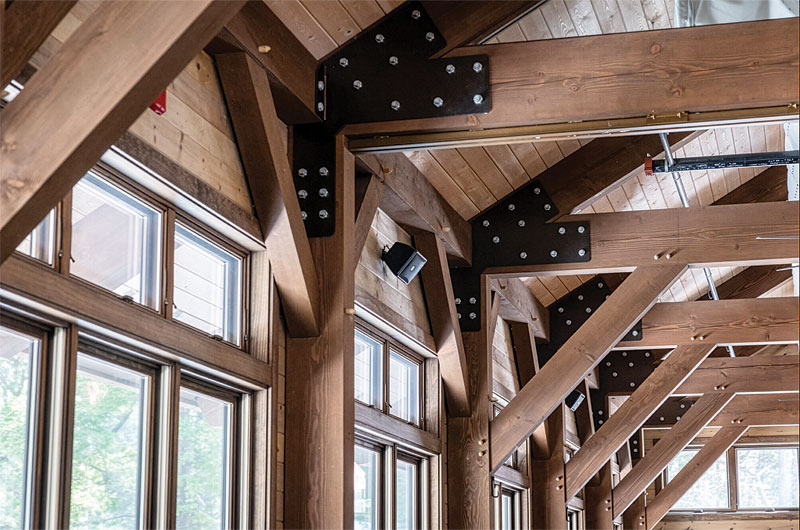
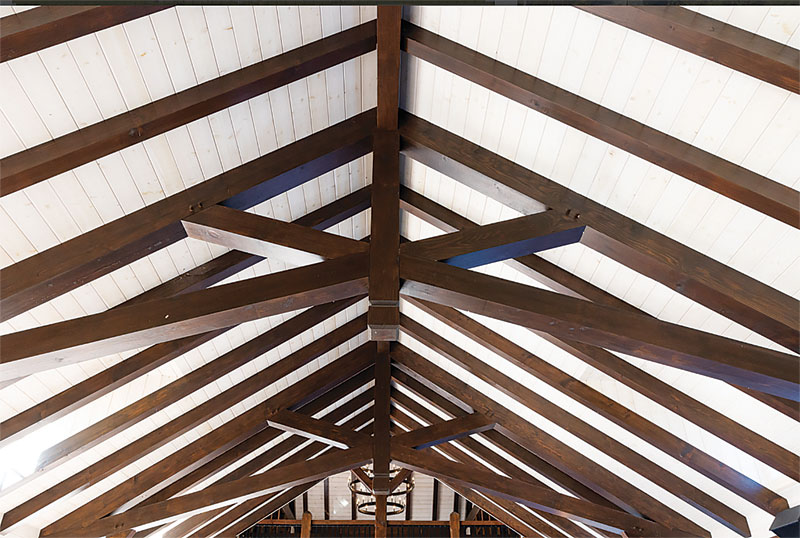
Using advanced CAD modeling software and CNC machinery, timber frame connections can be designed and engineered with extreme precision to resist wind loads. Specialized connectors such as high-wind ties, hold-down devices, and tension rods are designed to resist uplift and lateral forces. They provide a continuous load path from the roof to the foundation, ensuring the structure acts as a cohesive unit and can absorb and dissipate energy during extreme events. This allows them to meet the most demanding engineering criteria and the most stringent building codes while maintaining high performance, keeping timber frames intact in the face of a hurricane.
Energy-efficient and weather-resistant
Timber is hygroscopic, meaning it can absorb moisture from the air and release it. In doing so, it regulates humidity within a building by moving moisture into its cells, then releasing vapor to reach equilibrium with the subsequent drier air, reducing the risk of mold growth and preventing resulting structural damage.
Small lumber naturally expands and contracts with changes in temperature and moisture. However, heavy timber, a construction classification for dimensionally large timber, and mass timber, engineered by bonding smaller wood elements together, resist these effects. This minimizes cracks in the material, which would otherwise leave timber members vulnerable to twisting, warping, and reduced strength in extreme conditions.
Preventing water infiltration during a storm is essential to minimizing structural damage and saving interior rooms, furniture, and possessions. Today’s timber frame structures are typically built with modern insulation and weatherproofing techniques. These advancements make them airtight and strong against the heavy rains that hurricanes can produce from all angles.
Heightened safety features
Storm shutters, reinforced foundations, and wind-resistant roofing are common on the Florida Gulf and the Gulf Coast. When incorporated into timber buildings, these measures further enhance structural resilience and overall performance under extreme loading conditions. For example, a 2022 extreme wind event highlighted the structural performance of timber under hurricane conditions.
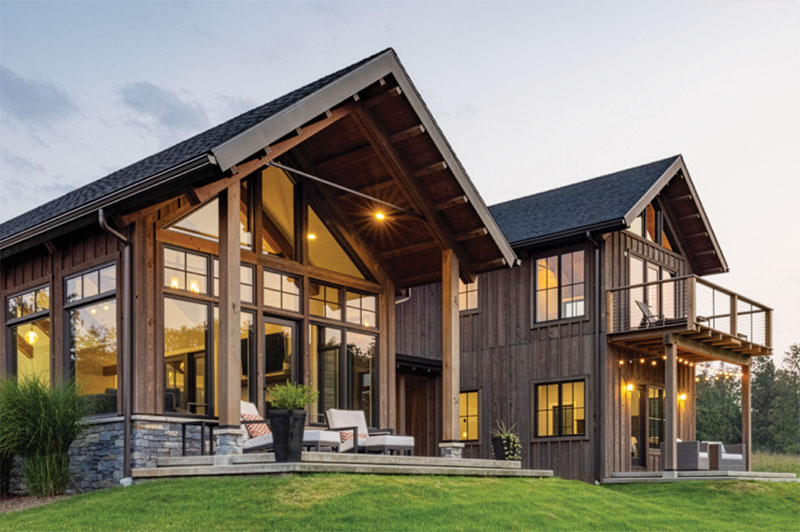
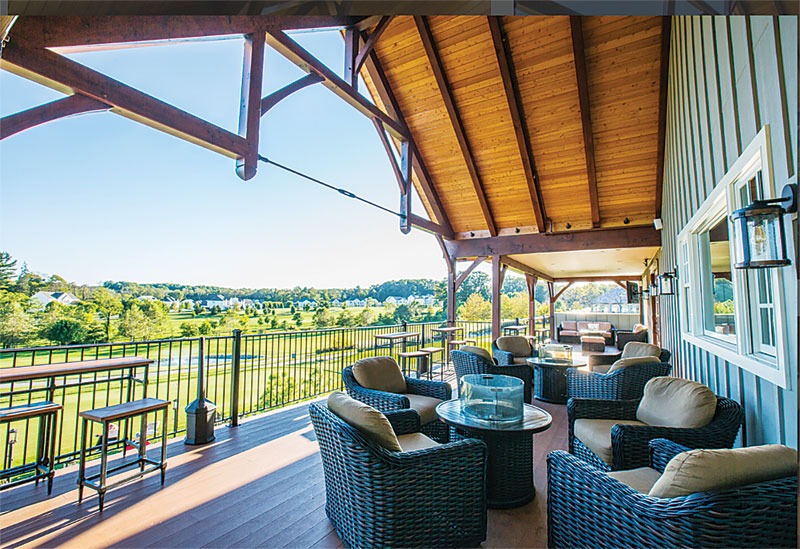
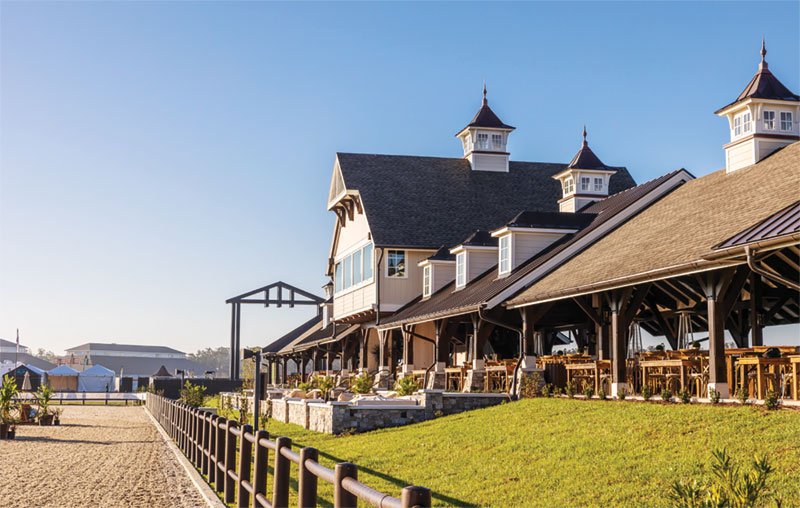
TerraNova Equestrian Center is a world-class training and competition facility in Myakka City, Fla. It features state-of-the-art arenas, an Olympic-level cross-country course, and luxury stabling. Amidst the complex sits a two-story, open-air VIP viewing pavilion built with timber frame construction. Designers identified the structure’s open form and elongated proportions as conditions that would promote wind capture and elevated wind loads. They carefully engineered and constructed it to meet the stringent Miami-Dade building codes, in place to combat Florida’s volatile hurricane season. Soon after completion, Hurricane Ian, a Category 4 storm, tested the pavilion’s engineering as it moved through the area. While other buildings in the area were destroyed, TerraNova’s viewing pavilion resisted the damaging winds and rain despite being directly in its path.
Timber under fire
Unlike hurricanes, which are regionally concentrated, fire is a pervasive threat to all building types, regions, climates, and environments. Although perhaps counterintuitive, timber exhibits inherent fire resistance, particularly when combined with supplementary measures that enhance and complement its performance. But it is important to note: timber does not resist fire by not burning—it provides fire resistance by burning in a controlled, insulating manner that keeps the structure standing. Its intrinsic properties make it a practical and effective choice for building applications.
Charring process
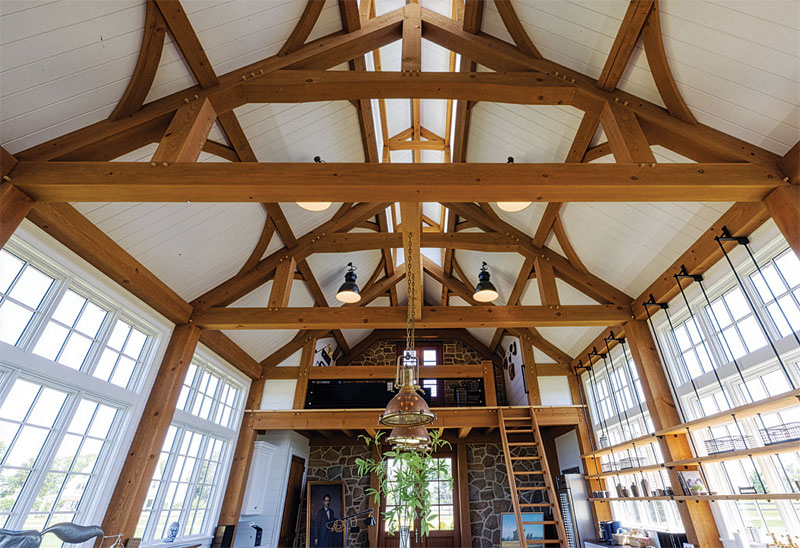
When timber is exposed to fire, its outer layer undergoes charring. The char layer is a poor conductor of heat, creating a protective barrier. In a cross-section of a timber beam, only a fraction of the total mass of the member is exposed and therefore chars. This barrier insulates the inner wood, slowing heat penetration and preserving structural integrity for much longer than small lumber, and often exceeding steel or concrete’s performance in fire. Additionally, char rates across species do not vary greatly, simplifying specification choices when designing for fire resistance. Certain commercial applications may call for stain additives that enhance fire resistance. At the same time, some design professionals specify timbers that are oversized for structural requirements but meet a higher fire rating.
Predictable behavior
Fire-rated floor, wall, and roof assemblies play a vital role in whether a structure performs as designed during a fire event. But once specified, heavy timber’s response to fire is well documented, unlike some materials that may behave unpredictably under intense heat. This predictability allows for effective design and engineering, facilitating the incorporation of safety measures that meet stringent building codes and regulations. The National Fire Protection Association (NFPA) and the International Building Code (IBC) provide prescriptive requirements for heavy timber fire safety in their respective standards. Recently, the IBC released many revisions and updates to mass timber building height allowances and associated fire safety requirements.
These standards specifically address the fire performance offered by timber:
- ASTM E119, Standard Test Methods for Fire Tests of Building Construction and Materials, and UL 263, Fire Tests of Building Construction and Materials, concerning fire-testing of construction methods and materials.
- ASTM E84, Standard Test Method for Surface Burning Characteristics of Building Materials, tests the surface burning characteristics of various building materials.
- IBC 2021 and IBC 2024 include specific provisions for mass timber construction types with fire-resistance provisions.
Comparative advantage
The predictable fire performance of heavy and mass timber enhances its appeal as a versatile construction material. Despite the perceived advantages of building with steel and concrete, timber’s unique fire-resilient behavior positions it as a strong candidate for code compliance in new construction.
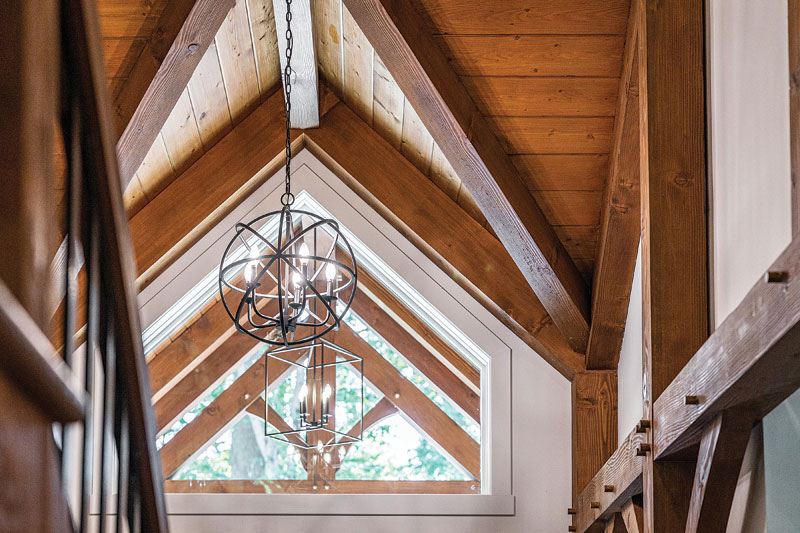
Defensive measures
The inherent properties of timber provide comprehensive protection against both natural and human-caused disasters. In the presence of extreme wind and fire hazards, timber demonstrates resilience through its structural capacity, flexibility, and controlled response. When sustainability is a key consideration, timber stands out as a leading construction material due to its renewability, its ability to sequester atmospheric carbon, and its comparatively lower embodied carbon relative to steel. In addition to its aesthetic versatility, timber offers a compelling solution for diverse building applications across a range of risk scenarios.
Author

From a young age, Mike Banta was fascinated by the exposed structural elements of timber framing and admired the timbers’ longevity and character. For more than 20 years, he has been designing timber frame structures. He has advanced expertise in structural steel and other architectural materials, including cross-laminated timber, glue-laminated timber, and reclaimed and recycled timber. He is also experienced in mechanical, restorative, and sustainable design; technical drafting and detailing; CNC programming; prototyping; and quality control. He currently serves as general manager of Mid-Atlantic Timberframes in Lancaster, Pa.
Key takeaways
Heavy timber and mass timber can withstand extreme wind and fire through a combination of material properties and engineered design. Timber’s ductility allows it to absorb and distribute wind forces, while high-wind connectors, hold-downs, and continuous load paths help resist uplift and lateral loads during hurricanes.
In fire conditions, large timber members develop a predictable char layer that slows heat penetration and protects the structural core. Code-recognized fire-resistance design, appropriate member sizing, tested assemblies, and protective materials allow timber systems to meet rigorous life-safety requirements. Timber offers numerous sustainability advantages, including renewable sourcing, carbon storage, and lower embodied carbon potential.
Sign up for our weekly newsletter
Architectural materials and methods delivered right to your inbox

- CSI News & Notes: CSI’s impact earns official recognition; celebrate leaders, mentors, and innovators; and more
- CSI News and Notes: CSI spring certification exams open; scholarships available; and more
- CSI News & Notes: CSI MSR heading to San Diego; spring certification exams open; and more
- To Be Specific: Why CDT Should Be Your First Move
- CSI News & Notes: CSI Fellows share member benefits; and a New Year’s Resolution to keep
Products

Read the Latest Issue