
New Google data center hub reflects Nevada’s landscape
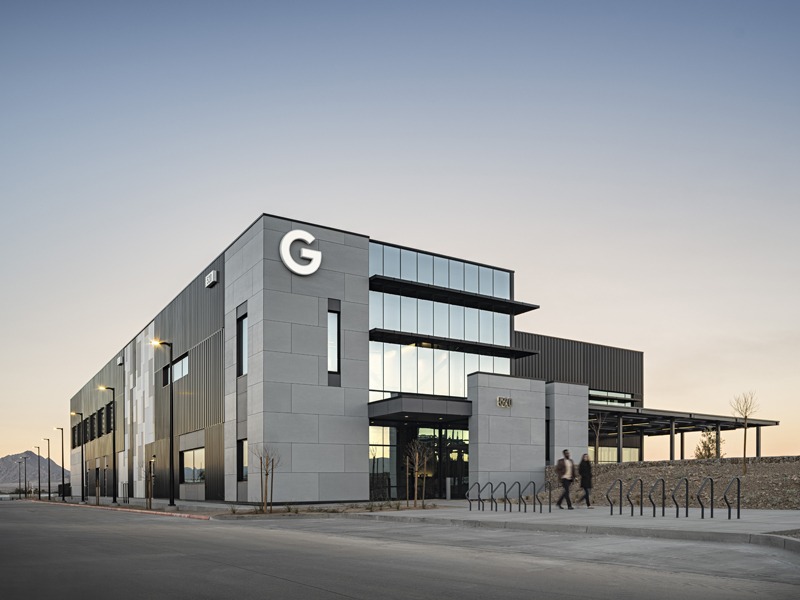
Google’s 4,088 m2 (44,000 sf) data center hub in Henderson, Nev., combines workplace amenities with design elements inspired by the region’s geology and desert landscape.
Designed by Cushing Terrell, the two-story facility was planned around a defined site footprint, with workstations and amenities arranged around the data center core. The design team used a “vibe map” to organize spaces according to employees’ workflows and daily activities.
The workplace includes a large cafe, micro-kitchens, conference rooms, open office areas, collaboration spaces, an indoor basketball court, and gym and fitness facilities.
A key design priority was creating a strong connection to the outdoors. The project’s courtyard incorporates floor-to-ceiling glass at the adjacent cafe, along with a large canopy to provide shade from the Nevada sun. Gabion walls made from local rock varieties create a layered enclosure and help reduce noise from the data center’s mechanical equipment.
The surrounding landscape also informed the building’s interior and exterior design. Geological formations inspired the lobby’s feature wall, which references local rock outcroppings and strata. A two-story topographic map connects the building’s upper and lower levels, while environmental graphics reference Sloan Canyon, Red Rock Canyon, Valley of Fire, and Hoover Dam.
Cushing Terrell brought in a geologist to study the area’s features, which also influenced the exterior cladding. According to architectural design lead Bryan Hallowell, the cladding draws inspiration from gneiss, a metamorphic rock characterized by alternating light and dark mineral bands.
The cafe takes a different regional cue, with a design inspired by Las Vegas’ Downtown Container Park and its emphasis on gathering, dining, and entertainment.
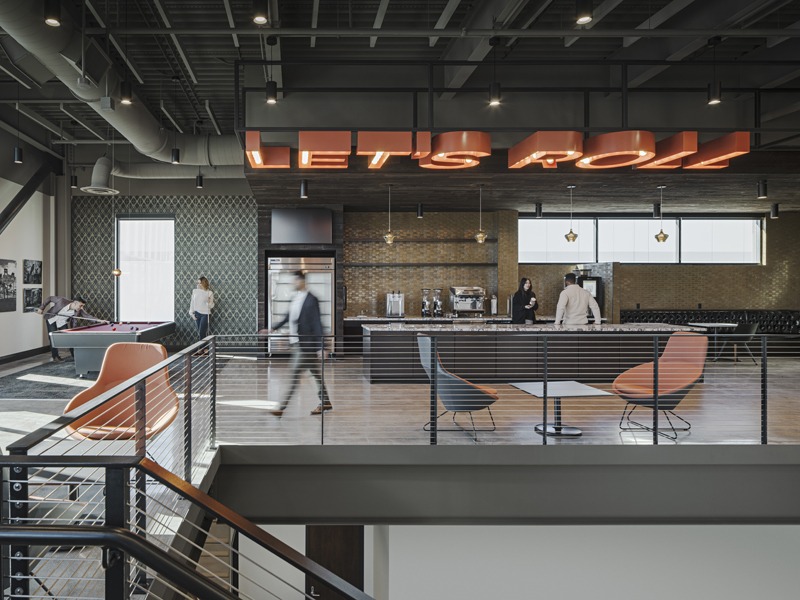
The project follows Google’s sustainability guidelines, emphasizing indoor air quality (IAQ), healthy materials, acoustic comfort, views, and daylight. Mechanical, electrical, and plumbing (MEP) systems were designed to support energy efficiency, water reduction, and occupant comfort.
Jason Butler served as principal-in-charge, with Kara Eberle-Lott as project manager and Hallowell as design lead. Corey Stremcha handled architectural work, while Caleb Minnick led civil engineering, and Patrick Moranville handled electrical engineering. Steve Bingham and Sawyer Arneson-Nelson worked on fire protection, and Lexy DeAustin led interior design.
Sign up for our weekly newsletter
Architectural materials and methods delivered right to your inbox

- CSI News & Notes: CSI’s impact earns official recognition; celebrate leaders, mentors, and innovators; and more
- CSI News and Notes: CSI spring certification exams open; scholarships available; and more
- CSI News & Notes: CSI MSR heading to San Diego; spring certification exams open; and more
- To Be Specific: Why CDT Should Be Your First Move
- CSI News & Notes: CSI Fellows share member benefits; and a New Year’s Resolution to keep
Popular Articles
-
1
-
2
-
3
-
4
-
5
Read the Latest Issue