Historic museum on NYC’s largest farmland gets $9.7M renovation
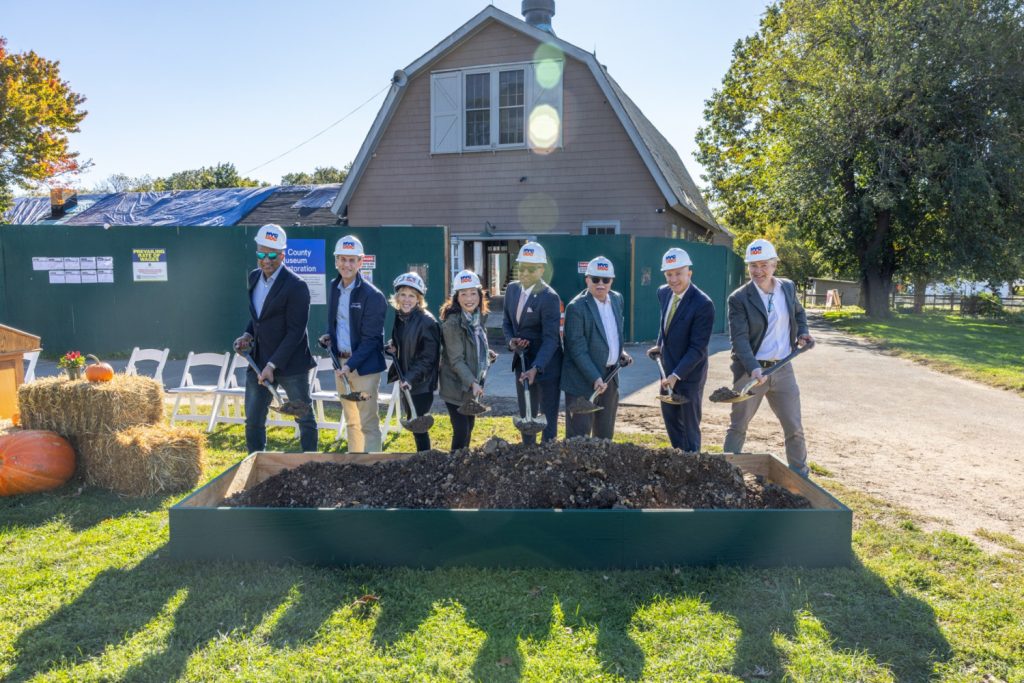
New York City has started a $9.7 million renovation and accessibility project at the Queens County Farm Museum.
The NYC Department of Design and Construction (DDC) will manage the project, funded by NYC Parks. The work will restore the museum’s historic barn and garage building, improve accessibility, and upgrade critical building systems.
DDC commissioner Paul A. Ochoa and NYC Parks commissioner Tricia Shimamura announced the project. A groundbreaking ceremony with museum representatives, city officials, and local elected officials was held on October 15.
The Queens County Farm Museum, at 73-50 Little Neck Parkway, occupies a 19-ha (47-acre) site that dates to 1697. It includes the city’s largest remaining tract of undisturbed farmland, along with historic farm buildings, a greenhouse complex, livestock, farm vehicles, planting fields, an orchard, and an herb garden.
Built in the 1920s, the museum welcomes approximately 600,000 visitors annually. Its educational programs cover biodiversity, nutrition, climate change, and local history. The barn and administrative building were destroyed by a fire in the 1960s and reconstructed in 1992.
Temporary trailers will provide office and classroom space for the museum during construction.
Project scope
The project will address deterioration to the building’s roof and facade, water infiltration, and other structural issues. Crews will stabilize the structure and restore its historic features, including the barn roof and skylight, to replicate the building’s previous appearance. They will also restore the building’s faux garage doors and windows.
Building system upgrades will include a new HVAC system and boiler, along with improvements to the electrical, plumbing, fire alarm, and sprinkler systems. Building envelope improvements will strengthen insulation and energy efficiency.
Exterior improvements will include a new entrance ramp compliant with the Americans with Disabilities Act (ADA), asphalt paving, sidewalk restoration, and painting. The project also includes new landscaping, with a tree, shrubs, grass, ferns, and more than 140 perennials.
The barn and garage occupy a single historic structure used for administrative operations and public gatherings. The building is a designated New York City Landmark, listed on the National Register of Historic Places, and part of the Historic House Trust of New York City.
DDC expects to complete the renovation in spring 2027.
DDC expects to complete the renovation in spring 2027.
Sign up for our weekly newsletter
Architectural materials and methods delivered right to your inbox

- CSI News & Notes: CSI’s impact earns official recognition; celebrate leaders, mentors, and innovators; and more
- CSI News and Notes: CSI spring certification exams open; scholarships available; and more
- CSI News & Notes: CSI MSR heading to San Diego; spring certification exams open; and more
- To Be Specific: Why CDT Should Be Your First Move
- CSI News & Notes: CSI Fellows share member benefits; and a New Year’s Resolution to keep
Popular Articles
-
1
-
2
-
3
-
4
-
5
Read the Latest Issue