California Street campus brings STEM and athletics together
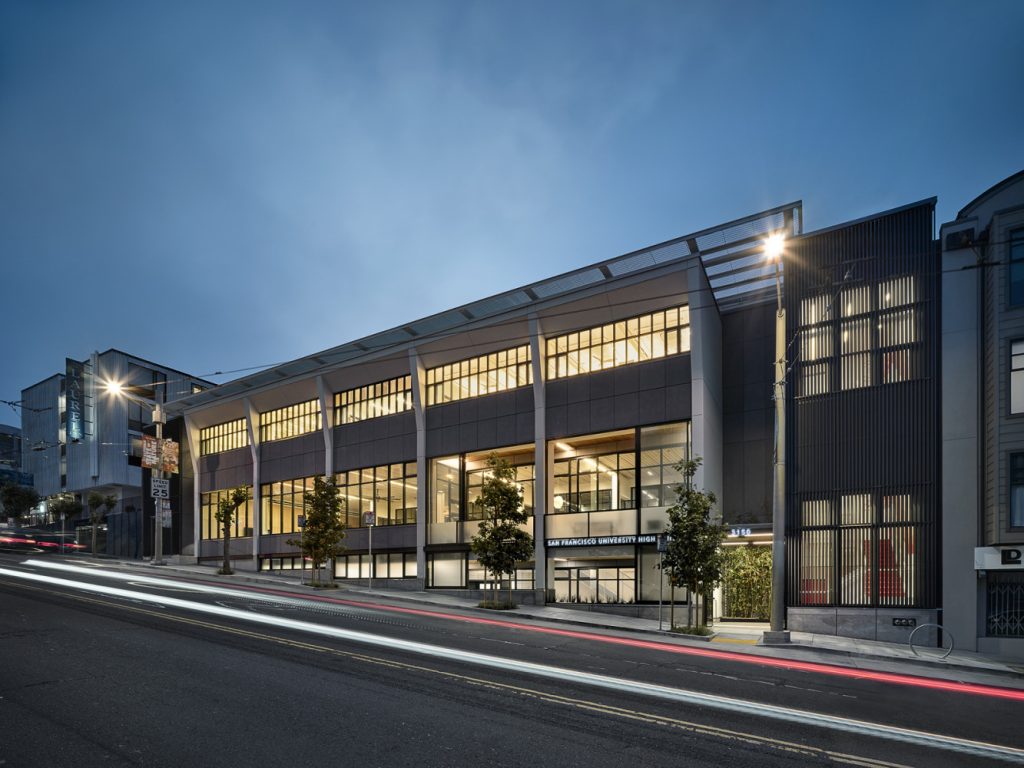
Leddy Maytum Stacy Architects has completed the California Street Campus, a new 4,459 m² (48,000 sf) academic and athletic facility in downtown San Francisco. The project is the first ground-up building in the more than 40-year history of San Francisco University High School. It plays a key role in modernizing and reorganizing the school’s multi-building urban campus.
The new California Street Campus replaces a 1940s-era strip mall and surface parking lot. The urban infill project transforms an underused site into a high-performance education facility. It also gives the school a stronger presence along California Street while enhancing the surrounding mixed-use, transit-oriented neighborhood.
The building brings together academic and athletic programs that were previously spread across multiple buildings and city blocks. All STEM classrooms and faculty offices now occupy a single naturally daylit floor. The new layout encourages collaboration, improves visibility, and creates a better learning environment.
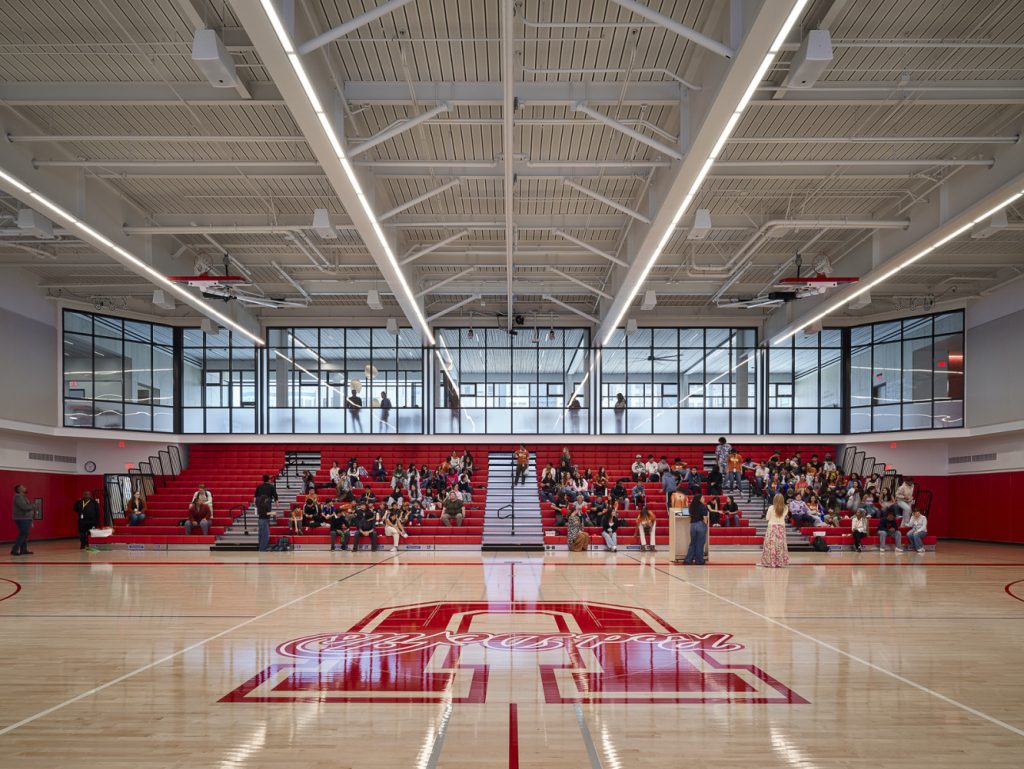
The project also replaces the school’s aging gymnasium. The new athletic facility features multiple practice courts and a 600-seat competition court. The flexible space supports varsity sports, school assemblies, and community events.
The California Street Campus improves connectivity across the school’s five buildings. It centralizes student services, administration, faculty offices, and dining areas.
Sustainability guided every stage of the design. The all-electric building is targeting Net-Zero Energy performance and LEED Platinum certification. Sustainable features include a 200-kilowatt rooftop solar array, naturally daylit and ventilated learning spaces, and an on-site rainwater-harvesting cistern for non-potable reuse.
Sign up for our weekly newsletter
Architectural materials and methods delivered right to your inbox

- CSI News & Notes: CSI’s impact earns official recognition; celebrate leaders, mentors, and innovators; and more
- CSI News and Notes: CSI spring certification exams open; scholarships available; and more
- CSI News & Notes: CSI MSR heading to San Diego; spring certification exams open; and more
- To Be Specific: Why CDT Should Be Your First Move
- CSI News & Notes: CSI Fellows share member benefits; and a New Year’s Resolution to keep
Popular Articles
-
1
-
2
-
3
-
4
-
5
Read the Latest Issue