
California venues balance preservation and performance
Three California performance venues showcase how thoughtful design can preserve history while meeting modern entertainment needs.
CAW Architects led the $41-million restoration of San Francisco’s Castro Theatre, redesigned the UC Berkeley Hearst Greek Theatre, and partnered on the new Channel 24 venue in Sacramento.
Castro Theatre: Updating a cultural landmark
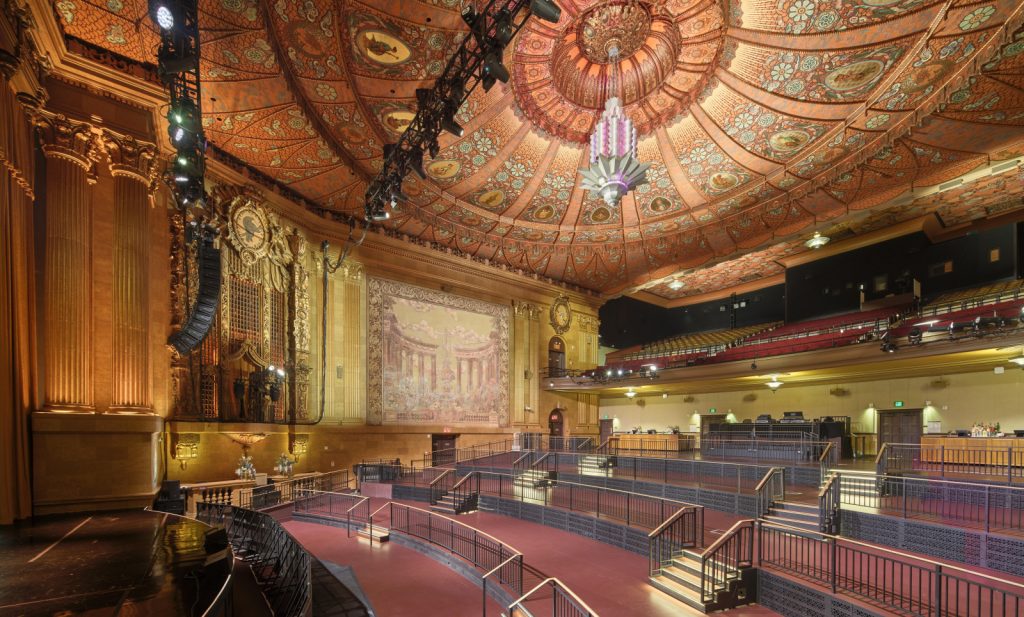
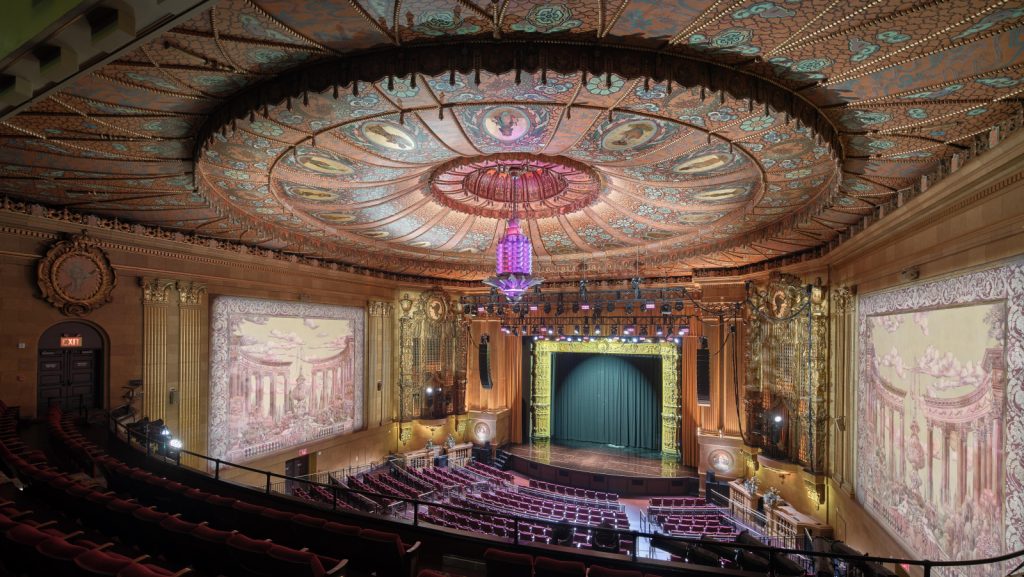
CAW restored the iconic Castro Theatre while preserving its historic character. The firm worked with preservation architects Page & Turnbull and theater consultants Shalleck Collaborative to modernize the beloved LGBTQ+ cultural landmark.
Built in 1922 by architect Timothy Pflueger, the theater is known for its ornate interior. The renovation introduced a movable orchestra floor, which quickly converts the venue from raked seating for films to a flat floor for standing concerts.
The team also restored the painted ceiling and conserved the original sgraffito murals with EverGreene Architectural Arts.
Singer-songwriter Sam Smith reopened the venue with a two-week residency.
Sacramento’s new industrial music venue
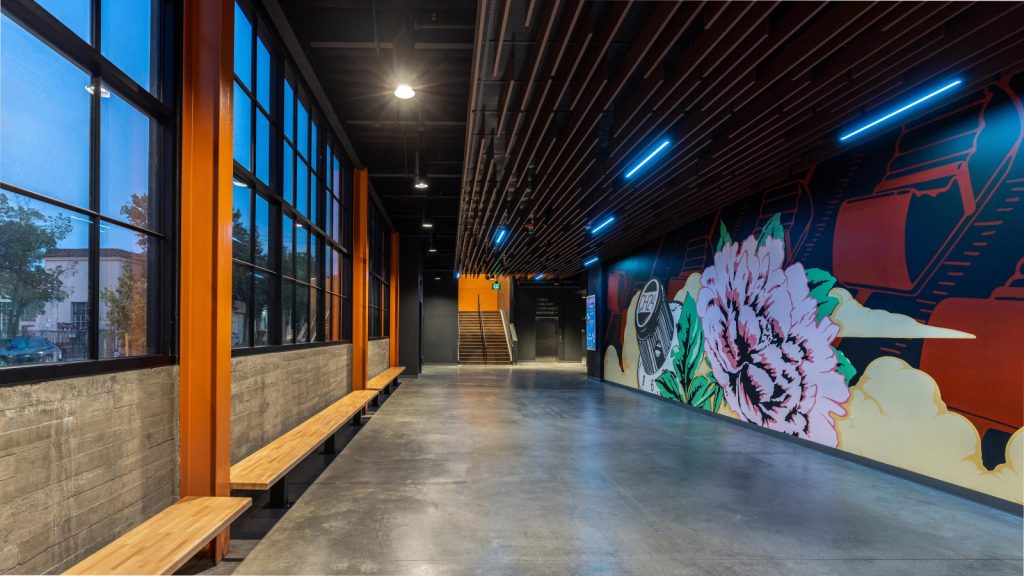
In Sacramento, CAW collaborated with Ellis Architects on Channel 24. The newly constructed 3,773 m2 (40,614 sf) live entertainment venue accommodates 2,200 patrons. The design reflects the neighborhood’s industrial roots through exposed concrete, metal panels, and visible structural elements.
Long-span steel roof trusses create a nearly column-free performance space. Cantilevered side balconies improve sightlines and bring audiences closer to the stage. Tuned-mass dampers reduce vibrations, while a 228.6-mm (9-in.) concrete roof deck enhances acoustic performance.
Resculpting a national icon
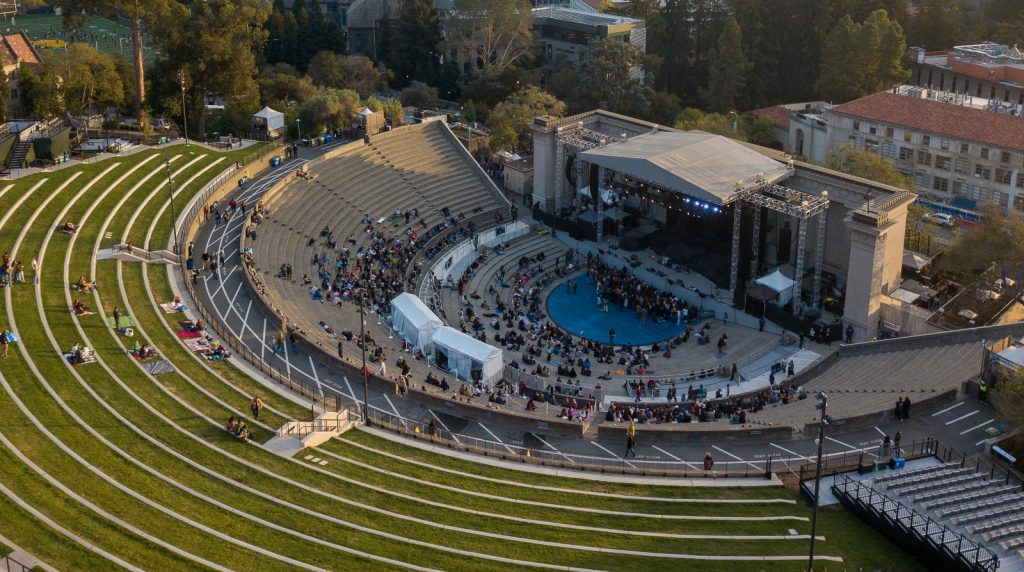
At UC Berkeley, CAW resculpted the lawn at the historic Hearst Greek Theatre to improve accessibility. The project transformed the steep eastern lawn into terraced seating for about 3,000 people. The team reused excavated soil to build a new pedestrian plaza and promenade at the top of the amphitheater.
To complement the 1903 National Historic Landmark, CAW selected a restrained material palette of concrete, natural turf, and BEGA site lighting.
Sign up for our weekly newsletter
Architectural materials and methods delivered right to your inbox

- CSI News & Notes: CSI’s impact earns official recognition; celebrate leaders, mentors, and innovators; and more
- CSI News and Notes: CSI spring certification exams open; scholarships available; and more
- CSI News & Notes: CSI MSR heading to San Diego; spring certification exams open; and more
- To Be Specific: Why CDT Should Be Your First Move
- CSI News & Notes: CSI Fellows share member benefits; and a New Year’s Resolution to keep
Popular Articles
-
1
-
2
-
3
-
4
-
5
Read the Latest Issue