
Exclusive: Engineering safer office-to-residential conversions

Adaptive reuse projects are back in the spotlight after two columns buckled at a midtown Manhattan tower. Office-to-residential conversions continue to gain momentum as cities confront housing shortages. These projects deliver housing more quickly and reduce unnecessary carbon emissions.
Despite these benefits, converting office buildings into housing presents major structural engineering challenges. Engineers must thoroughly evaluate existing structures, reinforce them where needed, and monitor their performance. Buildings designed for office use often require significant upgrades before they can safely support new residential layouts, building systems, and occupancy demands.
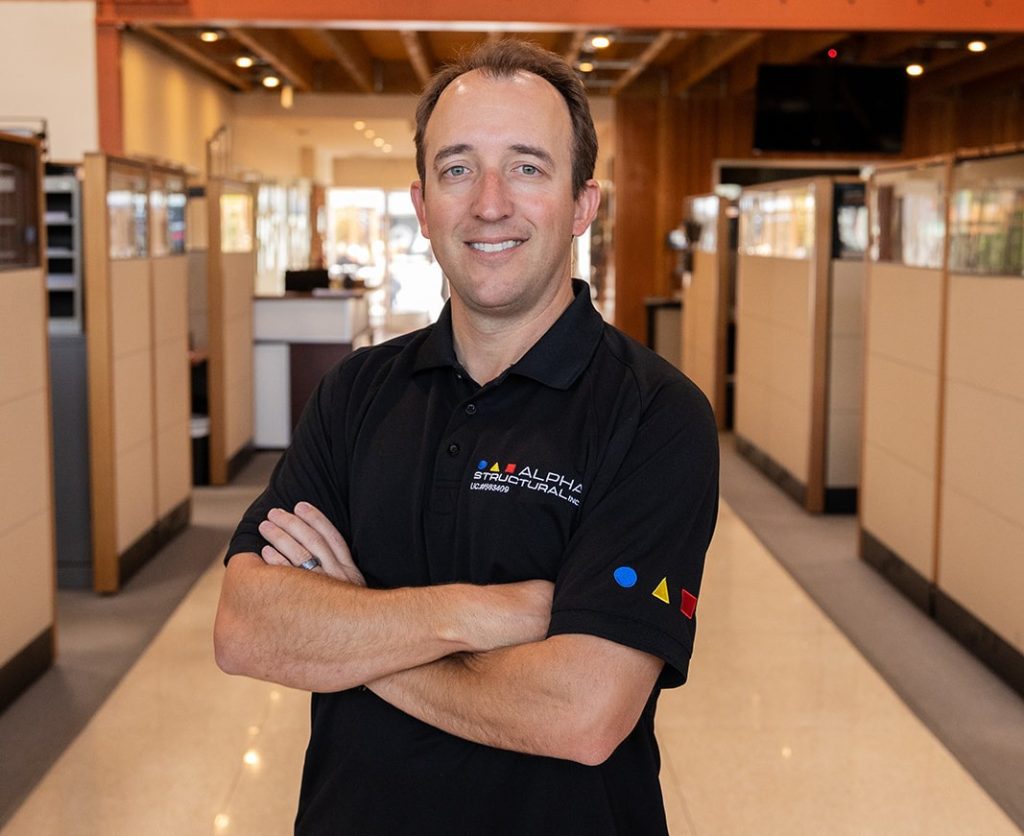
The Construction Specifier spoke with Joe Demers of Alpha Structural Inc. about the complexities of office-to-residential conversions and the lessons engineers can draw from the recent incident. Over 18 years as a licensed civil engineer, Demers has developed structural repair and design solutions for projects at every stage. He is recognized for solving complex engineering challenges with clarity and precision. He talks about the importance of construction sequencing, factoring in temporary loads, and additional investigations that developers undertaking conversion projects should consider.
CS: What lessons should the construction industry take away from the recent Manhattan building incident?
JD: I don’t think the takeaway is that office-to-residential conversions are inherently risky. Adaptive reuse remains a valuable way to add housing to cities, with many successful examples. The bigger lesson is that every existing building is different, especially older ones. They can have hidden deficiencies or conditions that weren’t an issue in their original use but become important during a conversion. It’s also critical to think through construction sequencing. Temporary loads from stored materials, equipment, or demolition can put stress on a structure if they aren’t properly planned. Until the investigation is complete, it’s hard to know exactly what happened in Manhattan. But it reinforces the importance of understanding the existing structure, following the approved plans, and carefully managing construction from start to finish.

What are the essential steps every project team should complete before committing to an office-to-residential conversion?
Anytime you have an existing building, there are unknowns, but you have to know what you’re starting with. That means reviewing the original plans, assessing the existing structure, and understanding the condition of the building before you commit to a conversion. Depending on the project, that could include additional investigations like a soils report or foundation assessment.
You also have to look at how the building is going to be used. Residential and office occupancies have different code requirements, so the structure needs to be checked for the new loads and any upgrades that may be required. And it’s always worth talking with the building department early so you understand what’s expected before construction begins. The other thing to keep in mind is that existing buildings almost always come with surprises. Once you start opening up walls or exposing structural elements, you may find conditions you couldn’t see during the initial assessment, so it’s important to leave room in the schedule and budget to deal with issues as they’re uncovered.
How can general contractors better coordinate with structural engineers to reduce project risk?
Communication is probably the biggest thing. Structural engineers shouldn’t just be involved during design. They should stay engaged throughout construction. Staging is another important piece. Contractors and engineers need to be on the same page about where materials and equipment will be stored and whether the building can safely support those temporary construction loads. If conditions change in the field, it’s always better to involve the engineer early rather than trying to work around it.
How important is ongoing structural monitoring during renovation, not just before construction begins?
It’s very important. Alpha Structural does the same thing on our projects. We don’t just design it and walk away. Our teams visit the site throughout construction to make sure the work is being performed as intended and to identify any unexpected changes. If you start seeing movement, new cracking, or other changes, you want to catch those early while they’re still manageable. Ongoing monitoring gives the team the opportunity to address issues before they become bigger problems.
Are current regulations and codes sufficient for the wave of office-to-residential conversions happening across North America?
I don’t think it’s really a code issue. Building codes are updated regularly and provide a solid framework for these types of projects. The bigger challenge is making sure the building is properly evaluated and that the work is designed and built in accordance with today’s requirements. Every existing building has its own history, so there’s no substitute for a thorough assessment and good engineering.
What does a “resilience-first” structural strategy look like for adaptive reuse projects?
To me, it’s about making the most of the building that’s already there while taking the opportunity to improve it for the future. If you’re already opening up the building, it’s a good time to address structural deficiencies, strengthen key elements where needed, and upgrade systems that may be outdated. The goal is to leave the building in a better position to perform well for decades to come, not just meeting the minimum requirements.
Sign up for our weekly newsletter
Architectural materials and methods delivered right to your inbox

- CSI News & Notes: CSI’s impact earns official recognition; celebrate leaders, mentors, and innovators; and more
- CSI News and Notes: CSI spring certification exams open; scholarships available; and more
- CSI News & Notes: CSI MSR heading to San Diego; spring certification exams open; and more
- To Be Specific: Why CDT Should Be Your First Move
- CSI News & Notes: CSI Fellows share member benefits; and a New Year’s Resolution to keep
Popular Articles
-
1
-
2
-
3
-
4
-
5
Read the Latest Issue
Demo-Casts