
From concept to construction: BIM’s role in architect–engineer co-ordination

Modern buildings follow a complex construction system that demands seamless coordination between architects and engineers. Mechanical, structural, electrical, and plumbing systems are other building elements that must also be integrated perfectly with that vision. Inadequate coordination leads to conflicts, delays, and unnecessary rework.
These issues are easier to overcome when using professional building information modeling (BIM) coordination services. This offers smooth collaboration among the construction team, including engineers and architects.
This article highlights the role of BIM in architect-engineer coordination right from concept to construction.
The coordination challenge in modern construction
Contemporary architecture comprises interconnected elements, and architectural vision should align with:
- Structural frameworks
- HVAC and mechanical systems
- Electrical and lighting networks
- Plumbing and fire protection systems
- Facade and envelope engineering
In the past, these disciplines worked independently, while exchanging 2D designs led to clashes, assumptions, rework, and budget overruns. This highlighted the growing need for BIM services to enable a well-coordinated, proactive workflow. Therefore, the entire construction perception is basically transformed through proactive BIM coordination.
Understanding BIM coordination in construction
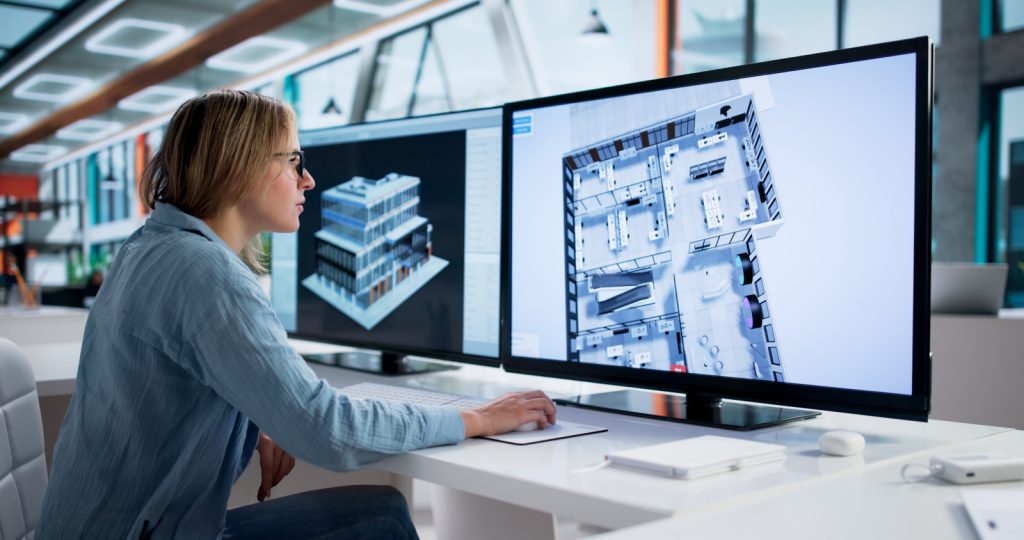
BIM coordination keeps architectural, structural, and MEP systems aligned and prepared for on-site execution. The focus shifts from design visualization to precision in sequencing, building, and installation.
In construction, BIM helps with:
- Integrated 3D model aggregation
- Trade-level clash detection
- Installation sequencing validation
- Clearance and access verification
- The workflow of issue tracking and resolution.
The role of BIM coordination in architect–engineer collaboration
Since BIM coordination is important for aligning architects and engineers, there are other reasons this service should be implemented.
Improving early-stage design alignment
BIM enables 3D visualization in the early conceptual design. This assists architects and engineers in assessing the interaction and coordination of structural and utility systems before actual modeling.
The primary benefits of BIM coordination are:
- Avoiding spatial clashes
- Inspecting structural feasibility
- Previewing system integration
- Clarity in design intent
The sooner conflicts are addressed, the less likely rework is, which improves coordination between disciplines and enables smoother design. This highlights the importance of early-stage BIM coordination, as prompt model integration can prevent the compounding of design conflicts.

Clash detection and iterative resolution
Clash detection is automatically illustrated to indicate collisions among architectural, structural, and MEP elements. It is important to understand the major distinction between clash detection and BIM coordination. The reason is that clash detection identifies model conflicts, whereas coordination involves systematic resolution, validation, and cross-disciplinary decision-making.
The primary areas of focus here are:
- HVAC conflicts
- Pipe routing issues
- Beam interference checks
- Electrical system overlaps
It is a proactive approach that reduces onsite errors, reduces revisions, and ensures flawless execution of the construction project.
Streamlined communication and decision-making
Centralized BIM models stand as the single source of facts. This promotes real-time collaboration and prevents assumptions among architects and engineers.
The principal advantages are:
- Shared digital workspace
- Real-time updates
- Coordinated feedback loops
- Visualized design changes
Clear communication promotes immediate project approvals, decision-making, and alignment among all stakeholders. This ensures that the design intent is maintained throughout the project.
Supporting data-driven design
BIM models contain detailed information about building components, specifications, materials, and systems. This helps architects and engineers to make better decisions throughout the design and construction process.
The primary data applications included here are:
- Specifications of materials
- Estimation of project costs
- Review of energy efficiency
- Inspection of system performance
Data-rich models help teams optimize designs, ensure system efficiency, and maintain the architect’s vision across construction disciplines.
Facilitating construction readiness
Well-coordinated BIM models provide contractors with flawless, conflict-free documentation, enabling seamless construction planning and execution.
The main preparation highlights include:
- Detailed construction models
- Sequencing plans
- Prefabrication coordination
- As-built documentation
This will ensure a seamless transition right from the design stage to construction. It helps reduce project delays, lower actual costs, and ensure successful project execution.
Conclusion
BIM coordination services now influence the complexity of managing scale-level project teams. In addition to mediating conflicts, they facilitate data-driven governance, enhance accountability, and set more precise performance standards.
Sustainability targets are also reinforced, as is long-term facility optimization through digital coordination. Companies that implement a formal BIM system framework are more resilient and competitive.
Author
Jesus Sanchez is the president of Modelo Tech Studio, an architectural BIM modeling expert offering high-quality 3D modeling, BIM, and CAD services for AEC industry professionals.
Key takeaways
BIM coordination helps architects, engineers, and trade partners align architectural, structural, and MEP systems from concept through construction. By combining models in a shared digital environment, project teams can identify and resolve clashes, validate access and installation sequencing, improve communication, and make better-informed decisions. Effective coordination supports constructability, prefabrication, cost control, schedule reliability, and accurate as-built documentation.
Sign up for our weekly newsletter
Architectural materials and methods delivered right to your inbox

- CSI News & Notes: CSI’s impact earns official recognition; celebrate leaders, mentors, and innovators; and more
- CSI News and Notes: CSI spring certification exams open; scholarships available; and more
- CSI News & Notes: CSI MSR heading to San Diego; spring certification exams open; and more
- To Be Specific: Why CDT Should Be Your First Move
- CSI News & Notes: CSI Fellows share member benefits; and a New Year’s Resolution to keep
Products


Read the Latest Issue