
New student life building features expandable ballroom, green roof
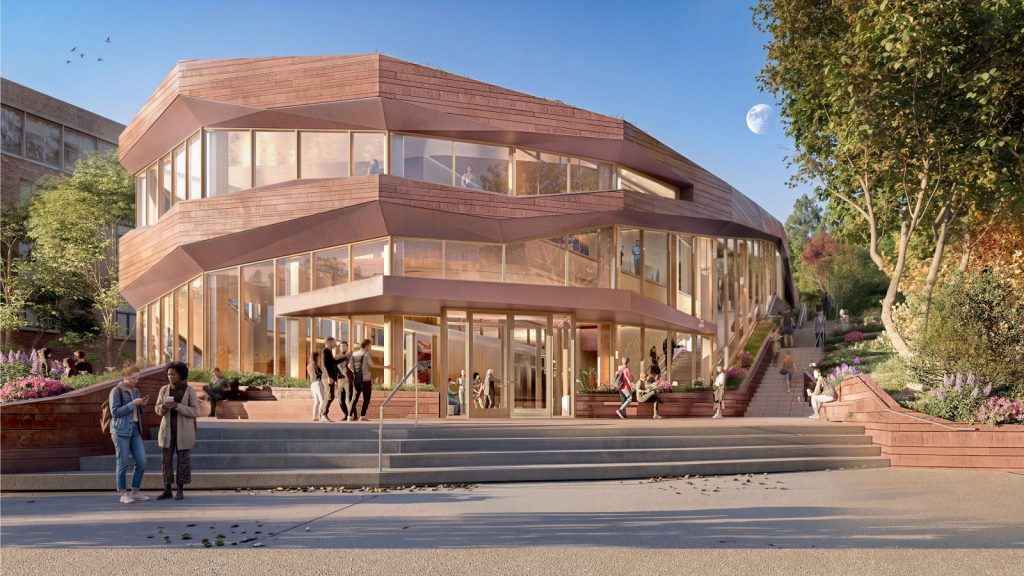
A two-story, 1,393 m2 (15,000 sf) building under construction at the University of Rochester will combine student gathering spaces, performance facilities, and a Jewish center on a sloping site within the campus’s historic River Campus. Designed by CetraRuddy, the project features a light-filled lobby, flexible event spaces, and landscape connections linking student activities to the surrounding campus.
The university held a groundbreaking ceremony on October 1. The building is the first project planned as part of a broader campus master plan that will transform an existing parking lot into a landscaped center for student activity.
Located in Rochester, N.Y., the building sits within the campus’s Olmsted-designed landscape.
“Our design responds directly to the way students move through the River Campus—along pathways, through mature trees, across lawns, and over rolling terrain,” said CetraRuddy principal Theresa Genovese, AIA, LEED AP.
The main entrance opens into a light-filled lobby connected to informal gathering areas. The first floor will accommodate activities ranging from everyday student interaction and collaborative study to larger events. It will also include conference rooms, an expandable ballroom, and a dedicated rehearsal space for dance and other performance groups.
The second floor will house Hillel at the University of Rochester and the Greenbaum Center for Jewish Life. The facility will expand space for Jewish student programming and address longstanding capacity constraints at the university’s existing interfaith chapel.
A light-filled beit midrash, or traditional Jewish house of study, will anchor the floor. Additional spaces will support shared meals, holiday celebrations, gatherings, and other programming. The center will also serve the broader Rochester-area Jewish community.
CetraRuddy founding principal Nancy J. Ruddy said the design aims to use architecture to support community, student well-being, and interaction.
Sustainability strategies
Sustainability strategies include site planning that responds to the terrain, improved pedestrian connections, daylighting, energy-efficient building systems, and healthy material selections. The project will also incorporate on-site stormwater management and a partial sedum roof.
The building’s integration with the surrounding landscape is central to the broader campus plan, which calls for replacing the existing parking area with a green public space. The project will establish a new destination for student activities while improving connections across the campus.
University of Rochester President Sarah Mangelsdorf said the building is intended to provide students with spaces for connection and participation across backgrounds and beliefs.
Sign up for our weekly newsletter
Architectural materials and methods delivered right to your inbox

- CSI News & Notes: CSI’s impact earns official recognition; celebrate leaders, mentors, and innovators; and more
- CSI News and Notes: CSI spring certification exams open; scholarships available; and more
- CSI News & Notes: CSI MSR heading to San Diego; spring certification exams open; and more
- To Be Specific: Why CDT Should Be Your First Move
- CSI News & Notes: CSI Fellows share member benefits; and a New Year’s Resolution to keep
Popular Articles
-
1
-
2
-
3
-
4
-
5
Read the Latest Issue

Demo-Casts