
Specifying ceilings with PCM: An energy-saving solution for complex challenges
Since phase change material (PCM) technology became available in ceiling panels about two years ago, the commercial construction industry has faced new and intensifying challenges. Fortunately, the number of opportunities for project owners, project teams, and the bottom line associated with energy-saving ceiling innovation has also grown during this period. Now more than ever, specifying PCM ceilings supports smart, responsible business for everyone from architects and installers to corporations and non-profit organizations.
Appreciating the value of PCM ceilings as an innovative, evolved technological solution starts with recognizing the changing dynamics that make today’s building and renovation projects more complex and challenging:
- Budgets are tighter
- Timelines are shorter
- Crews are smaller, and labor shortages persist
- Occupant comfort and productivity have become higher priorities
- Thermal performance is no longer driven by the building envelope alone
The solution for overcoming recent challenges must also align with evergreen project demands and requirements, such as design intent, durability, and advancing sustainability commitments. Moreover, while not necessarily a new problem, aging building systems and infrastructure also play a role.
Lastly, but not least, the national environment is hyper-focused on the tremendous strain on the energy grid. According to the Federal Reserve Bank of Kansas City, over the past three years, annual electricity demand has grown by an average of 1.3 percent—more than twice the average rate during 2010 to 2019—and is expected to continue to grow. Additionally, a recent U.S. National Power and Demand Study prepared for The American Clean Power Association (ACP) revealed that electricity demand in the United States is projected to surge by 35 to 50 percent by 2040.
The nation is already facing capacity and infrastructure constraints. However, energy demands—driven by data centers, electrification, and industrial growth—continue to escalate. This comes with increased energy costs and a greater risk of power shortages and outages. Everyone, from governments and communities to facility owners and private residents, is feeling the pressure to reduce stress on the grid. And construction and renovation projects have become a focal point for critical energy solutions.
With their energy-saving potential, PCM ceilings are a key component in ensuring that projects successfully address today’s most pressing challenges and meet critical environmental requirements.
Ceiling innovation based on time-tested technology
As detailed in this publication previously, the technology behind energy-saving ceilings is nothing new and is loosely based on the behavior of ice as a phase change material. As ice absorbs energy (i.e., heat) inside the container to keep its contents cool, it changes to a liquid. If that liquid is exposed to an environment of 0 C (32 F) or lower, it will reverse the process, releasing heat and returning to its solid state. The innovation relative to ceilings is the use of inorganic, non-toxic, and non-flammable phase change materials that transition at room temperature (22 to 25 C [72 F to 77 F]) rather than at 0 C (32 F). Hidden discreetly on the back of the mineral fiber ceiling panels, PCM acts as thermal storage, or thermal mass, helping smooth out temperature swings and supporting energy efficiency, and reducing peak demand.
PCM in the ceiling panels absorbs and releases heat as it changes phase in response to fluctuations in air temperature. As an area warms—typically during the day when it is occupied or receives sunlight—the crystallized PCM gradually dissolves, absorbing heat and cooling the space. The stored heat is released into the space as the room cools at night or during low-occupancy times, and the PCM re-crystallizes.
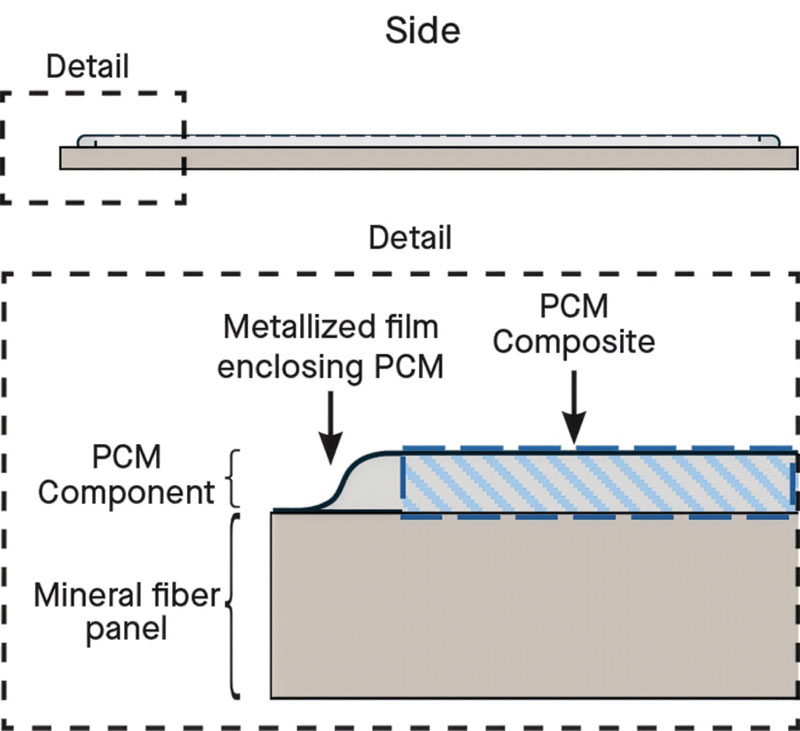
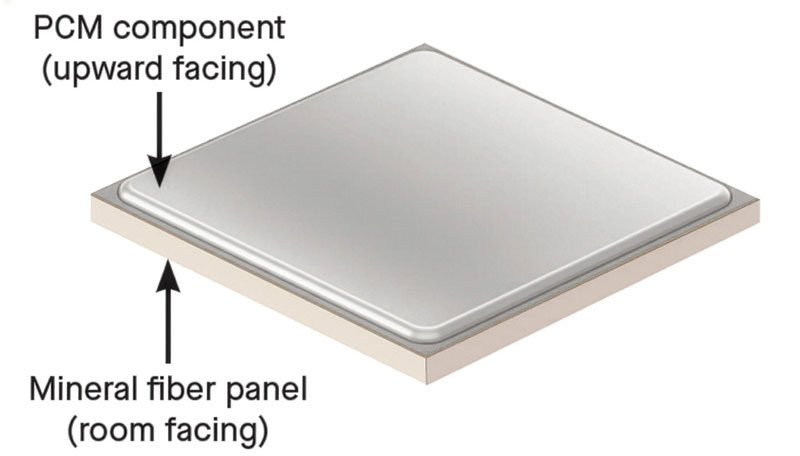
Since ceilings cover a large area, adding PCM is an ideal way to help passively regulate room temperature. The key term here is “passively.” The panels themselves do not require a power source, mechanical equipment, or routine maintenance. The PCM in these panels can help achieve thermal comfort—either heating or cooling a space—without contributing to an already taxed energy grid, as energy is transferred rather than consumed.
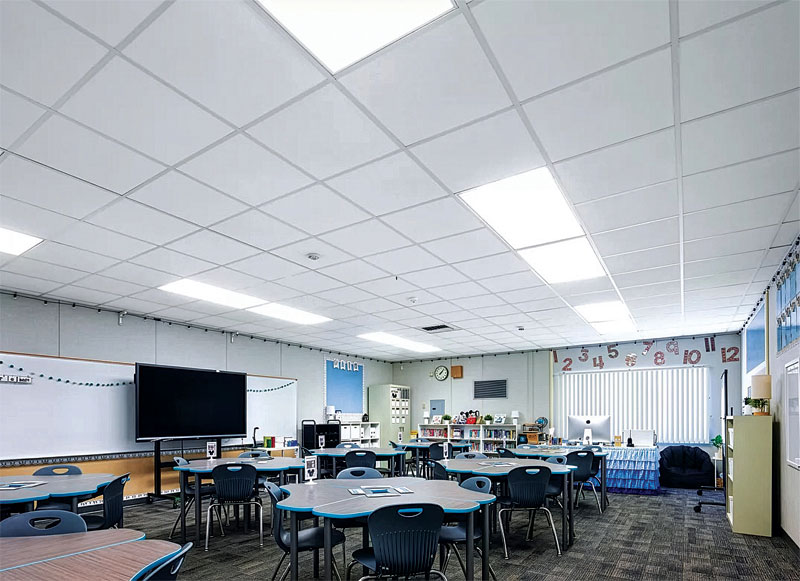
PCM ceilings are especially well-suited for situations with wide diurnal temperature swings, such as desert climates. A recent example was at an elementary school in Coolidge, Ariz., where extreme daily temperature swings not only compromised the comfort of students and faculty but also placed heavy demands on the HVAC system. This resulted in significant energy use during peak thermal load periods, high energy costs, and wear-and-tear on the equipment.
Classrooms located beneath a large roof surface, with poor to average insulation, heated rapidly as the sun reached its peak. In a desert environment, a classroom of this size typically requires up to 3.6 t (4 tons) of cooling capacity. For this school, costly equipment upgrades were out of the question, as were complex renovations or major restructuring. Ceiling panels with PCM were installed as a drop-in retrofit using the existing grid, eliminating the need to modify ductwork, controls, or HVAC. The energy-saving properties of the PCM ceilings are now providing the school with a highly effective, passive solution to the extreme desert temperature swings. By reducing the peak cooling load, the facility is also experiencing improved student comfort while saving valuable HVAC energy.1
Load shifting and energy shaving
PCM ceiling technology is optimized through strategies to reduce the workload on HVAC systems. As demonstrated in the Arizona elementary school example, this can be achieved by considering natural cycling of HVAC systems in a reactive approach to rising and falling temperatures and by introducing technology to reduce system operation during peak times. However, thanks to advancing technologies and greater options for indoor climate control, PCM ceilings are increasingly integrated with load shifting and energy shaving as part of a proactive energy-saving strategy.
Load shifting moves energy use to off-peak times by, for example, cooling a space overnight or in the morning, when energy costs and grid demand are lower, rather than during the mid-afternoon when the space is fully occupied and bathed in sunlight. In this situation, the type of thermal energy storage provided by PCM ceilings is crucial. The PCM in the ceilings will solidify in the pre-cooled environment overnight, then slowly melt as the space warms up throughout the day, reducing the cooling load needed.
Energy shaving reduces overall peak energy demand by using stored thermal energy from ceiling panels to lower HVAC system load during high-demand periods, thereby reducing the power required when energy use and costs are highest.
Load shifting and energy shaving complement each other to manage when energy is used and how much is needed at peak times. PCM ceilings integrate both approaches to reduce a facility’s energy use, lower utility expenditures, improve efficiency, and, as importantly, elevate occupant comfort and well-being.
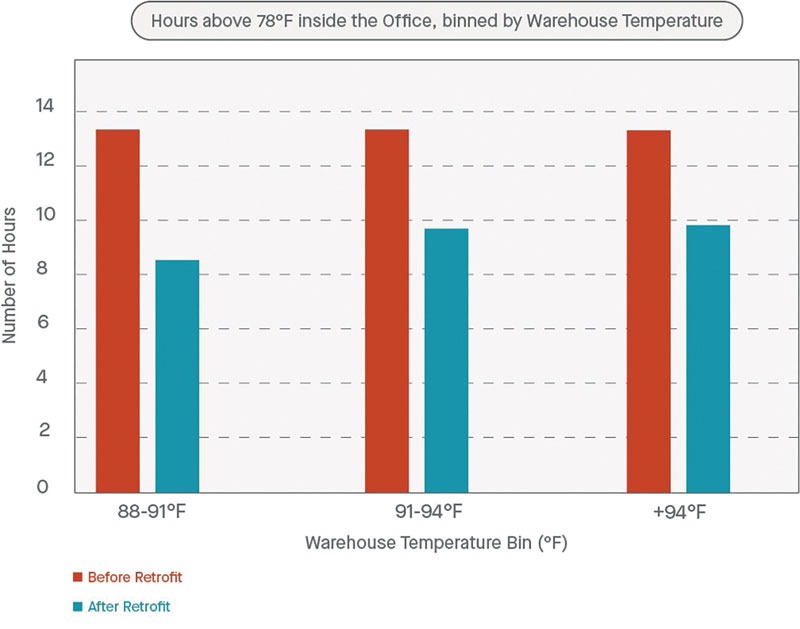
An example of optimizing PCM ceiling capabilities occurred at a modular office space within an unconditioned commercial manufacturing facility. In the intense desert heat of Phoenix, Ariz., the facility manager faced the challenge of keeping the office space comfortable for staff. Given the HVAC system’s capacity constraints, this proved especially difficult during the hottest hours of the day. The uninsulated office ceiling served as a major heat-gain pathway, frequently causing indoor temperatures to exceed 29 C (85 F). Additionally, the existing rooftop A/C unit ran at maximum capacity throughout the day. Still, it consistently failed to maintain the desired 26 C (78 F) setpoint. PCM ceilings were installed in the office, and an overnight pre-cooling schedule was maintained, tapping into the A/C system when it had surplus capacity. Results of the strategy showed:
- Improved comfort—Hours above 26 C (78 F) setpoint were reduced by 25 percent, and peak temperatures were lowered by 0.89 C (1.6 F).
- Less HVAC use—Daytime use was reduced by 17 percent, and the cooling shift to overnight decreased the daily energy consumption.
- Optimal performance—This was delivered without the need for costly A/C equipment upgrades.2
Benefits beyond (but also within) the grid
The energy savings and associated benefits—such as reduced carbon footprint, improved thermal comfort, and relief for aging HVAC systems—set PCM ceilings apart. However, it is the “total package” that a growing number of facility owners, architects, contractors, and specifiers are coming to appreciate as PCM ceilings move from early adoption to attractive solutions for a diversity of projects.
Since the first iteration of ceiling panels with PCM was rolled out, there have been design improvements and regulatory factors that further enhance their benefits. For example, recently introduced enhancements for certain PCM ceiling solutions include:
- Ceiling panels are now available in the original 610 x 610 mm (24 x 24 in.) and the newer 610 x 1,219 mm (24 x 48 in.) option. This allows them to be easily installed using a standard 14.3 mm (0.56 in.) or 23.8 mm (0.94 in.) grid system, providing an attractive solution for retrofits.
- Metalized film backer enables the panels to be free of PVC and Red List chemicals.
- Inclusion in the Integrated Environmental Solutions (IES) Virtual Environment energy-modeling software offers architects, consultants, and engineers a streamlined method of simulating the effect of PCM ceilings for optimizing building performance.
Additionally, in its preliminary technology assessment of PCM ceiling tile, the U.S. General Services Administration (GSA) noted they can reduce costs and energy consumption by lowering HVAC loads,3 and projects that incorporate PCM ceilings may now meet the eligibility criteria for the 48E Clean Energy Investment Tax Credit (ITC) through PCM’s thermal energy storage properties. Projects using them may qualify for a 40 percent federal tax credit and an additional 10 percent tax credit if the project is deployed in an “energy community.” Along with the ceiling panels, the associated grid, trim, and labor can also qualify for tax credits under ITC 48E.4
ASTM also supports the journey toward energy-saving ceiling consideration by providing a standardized test method for measuring the thermal storage properties of PCM products.5 While ASTM has not established a dedicated performance standard for energy-saving ceiling systems, ASTM C1784-20, Standard Test Method for Using a Heat Flow Meter Apparatus for Measuring Thermal Storage Properties of Phase Change Materials and Products, can be used to evaluate the thermal performance of PCM-integrated ceiling panels to enhance energy efficiency.
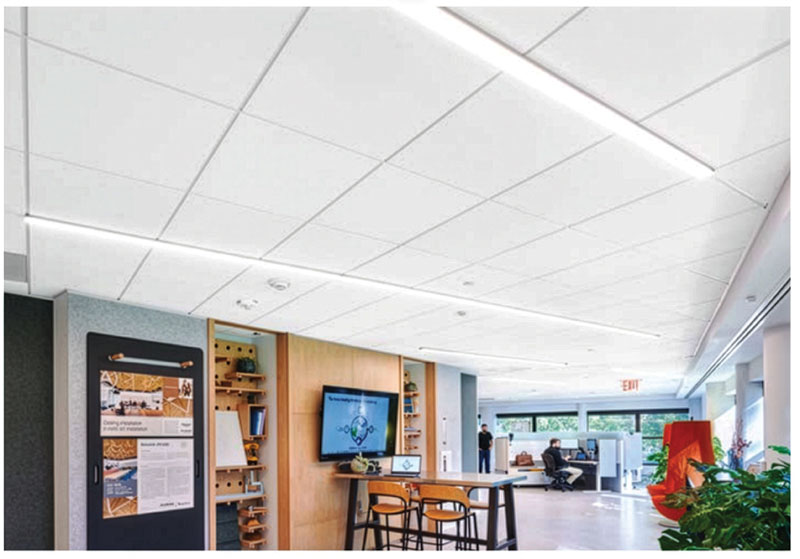
The relocation of a leading general contractor (GC) and construction firm in Spokane, Wash., was one of the first installations of PCM ceilings to take advantage of the ITC 48E tax credits. As a new tenant of the Scott Morris Center for Energy Innovation, the company had several statements to make—including its commitment to demonstrating the effectiveness of innovation in energy conservation and decarbonization—through its choice of construction materials. The use of PCM ceiling panels supported this, and by leveraging federal clean-energy incentives, the project reduced overall investment costs and achieved even stronger financial performance. Contributing factors increased the 48E tax credit for the renovation to more than $269 per m2 ($25 per sf), representing approximately 37 percent of the final project’s total savings.6
In recent enhancements to PCM ceilings, many of the early benefits must also be factored in. These include:
- Exceptional acoustical performance—Panels offer sound absorption with a noise reduction coefficient (NRC) of approximately 0.75 to 0.85 and sound blocking ceiling attenuation class (CAC) of approximately 39 to 40.
- Improved indoor environmental quality (IEQ)—This is achieved through sound control and also improved thermal comfort.
- Ease of installation and retrofitting—Lightweight and fitting into standard grid sizes, the panels can typically be installed or replaced by a single person with a ladder.
- Environmental integrity—The panels fit into the thermal comfort portion of the WELL Building Standard, can contribute to LEED v5 credits, are made in the USA of domestic and global content, and are Build America, Buy America (BABA) compliant.
Five considerations for specifiers
While no two projects are ever alike, there are several considerations for specifiers making decisions about PCM ceilings.
Climate and building use patterns
It is important to ask, “Is the project located in a climate where PCM ceilings make sense and can actually improve thermal performance and energy savings?” Climates with similar day and night temperatures and hot, humid climates with not enough overnight cooling to reset the system are probably not the best fit. However, as noted in the examples above, climates with significant 24-hour temperature swings are ideal for PCM ceilings. Similarly, it is critical to look at the use of the space. Offices, educational spaces, and healthcare facilities are especially well-suited for PCM ceilings; spaces used 24/7 typically are not.
How will the ceilings be integrated with HVAC/indoor environment control strategies?
It is key that facility managers understand and are on board with consistently implementing strategies—such as pre-cooling or pre-heating load shifting—that optimize the energy-saving and thermal management potential of the PCM ceiling panels. In addition, consider investing in—or continuing to use—smart environmental control systems to automate load further shifting and natural cycling techniques.
Project size and ceiling coverage
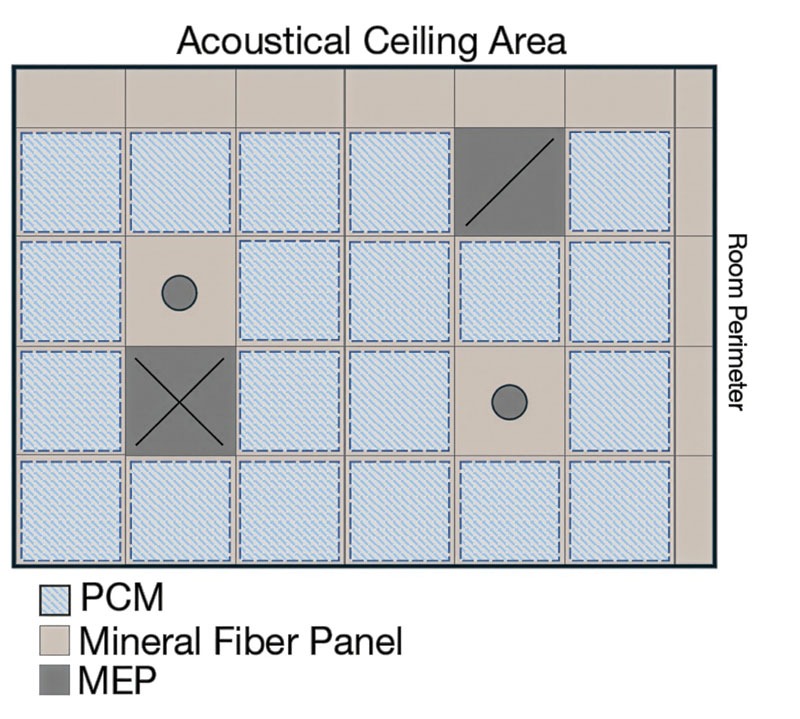
For modeling purposes, most acoustical ceilings combine full, uncut tiles with cut tiles, as well as mechanical, electrical, and plumbing (MEP) penetrations and fixture penetrations. PCM ceilings are installed only in full, non-penetrated 610 x 610 mm (24 x 24 in.) or 610 x 1,219 mm (24 x 48 in.) grid openings, which typically constitute approximately 50 to 80 percent of the total ceiling area. For modeling, specifiers should assign PCM-area properties to that covered fraction and use standard mineral fiber tile properties.
Energy modeling
Energy modeling is becoming an increasingly common tool in commercial construction design. If it is not apparent whether the architect or engineer employed energy modeling, it is beneficial for specifiers to ask to ensure the right products are specified for the project.
Tax credit potential
Remember, the entire ceiling thermal energy storage system—the ceiling panels, associated grid, trim, and labor—may be considered in what qualifies for tax credits under ITC 48E. Moreover, these credits may be available to both for-profit companies and nonprofit organizations.
Currently, a limited number of PCM ceiling manufacturers serve projects across the North American, U.K., and European building sectors. Ceiling manufacturer resources and technical representatives are a good place to start for project-specific guidance on evaluating and specifying these solutions. If ceiling panels need replacement, it is also advisable, for quality and consistency, to return to the manufacturer who supplied the PCM ceiling panels for the original construction or retrofit project.
As facilities increasingly prioritize energy savings and related costs, architects, engineers, contractors, and specifiers who embrace PCM ceiling solutions should gain a competitive edge—directly impacting their business growth and bottom line.
When considered together, the other benefits of PCM ceilings paint a picture of a single solution that supports commercial construction in overcoming a multitude of modern-day challenges. Ease of installation and retrofitting helps address labor shortages and enables quick project turnarounds. Everything from tax credits to cost savings on energy and HVAC upgrades takes stress off already tight budgets. Enhanced thermal and acoustic performance helps ensure that occupant comfort and higher productivity remain a priority.
Lastly, when discussing how to make an impact on current and future national priorities, PCM ceilings have much to contribute. To put it all in perspective, if every commercial building in the United States cut back on HVAC use by just 10 percent during the critical 2 to 6 p.m. window, the collective action would save enough electricity to power approximately 1.1 million average American homes for an entire day. At a time when there are significant questions about whether the energy grid can support current needs that continue to surge, this impact cannot be underestimated. It can mean the difference between communities and perhaps even entire regions—areas that depend on schools, hospitals, and police protection—functioning normally or being at high risk of power shortages and outages during peak hours.
Across the board—whether in office space, a healthcare environment, a place of learning, or an industrial setting—PCM ceilings can be appreciated for their energy and cost savings, and their longer-term impact on the bottom line. Plus, by enabling improved thermal comfort and IEQ, these ceiling solutions can become a critical factor in what is achieved in a given space—from conducting business and providing community services to education and healing.
Notes
1 Armstrong World Industries, “Thermal Comfort and Energy Savings at Arizona Elementary School,” 2026.
2 Armstrong World Industries, “Thermal Comfort and Energy Savings Achieved at Phoenix Distribution Center,” 2026.
3 GSA, “Preliminary Technology Assessment: Phase Change Material (PCM) Ceiling Tile,” 2024.
4 IRS, “Clean Energy Investment Credit”
5 ASTM, “Standard Test Method for Using Heat-Flow Meter Apparatus for Measuring Thermal Storage Properties of Phase Change Materials and Products,” 2020.
6 Armstrong World Industries and Swinerton Builders, “Inland Northwest Office D5R Energy Saving Ceilings Installation,” 2026.
Author

Mick Dunn serves as the product manager for energy saving ceilings at Armstrong World Industries, where he specializes in integrating phase change materials (PCM) into the built environment. With more than 20 years of experience, he bridges advanced thermal storage technologies and market deployment, driving energy-efficient, sustainable building solutions and translating complex concepts into practical strategies. Prior to his current role, Dunn held technical and sales leadership positions focused on sustainable building technologies and thermal management. His expertise centers on the intersection of innovation and practical application in the commercial construction industry to support energy-efficiency goals.
Key Takeaways
Phase change material (PCM) technology embedded in ceiling panels offers an innovative, interior-focused solution to enhance thermal comfort and building energy efficiency. By absorbing, storing, and releasing latent heat during daily temperature cycles, PCM ceilings help mitigate strain on the electrical grid, reduce peak HVAC loads, and lower operational costs while integrating seamlessly into standard acoustic tile suspension systems.
Sign up for our weekly newsletter
Architectural materials and methods delivered right to your inbox

- CSI News & Notes: CSI’s impact earns official recognition; celebrate leaders, mentors, and innovators; and more
- CSI News and Notes: CSI spring certification exams open; scholarships available; and more
- CSI News & Notes: CSI MSR heading to San Diego; spring certification exams open; and more
- To Be Specific: Why CDT Should Be Your First Move
- CSI News & Notes: CSI Fellows share member benefits; and a New Year’s Resolution to keep
Products
Read the Latest Issue